Skip main navigation
Off market
  • $523,900

    314 Lamp Post Ln, Etters, PA 17319

    4beds
    2,773sqft
    Single Family Residence
    Built in 2014
    0.3 Acres Lot
    $523,900 Zestimate®
    $189/sqft
    $2,651 Estimated rent

    Home value

    $523,900

    $498,000 - $550,000

    $2,651/mo

    Zestimate® history
    Loading
    Loading...

    Owner options

    List your home for rent

    $2,651/mo

    Rent Zestimate®

    Find your next renter with Zillow Rental Manager. Plus, with online applications, you can quickly screen prospective tenants – for free.

    Learn more

    $2,651/mo

    Rent Zestimate®

    Refinance and save

    $3,471/mo

    Est. payment

    Refinancing to a lower rate could help reduce your monthly payments and save thousands over the life of the loan.

    See today's rates

    $3,471/mo

    Est. payment

    Explore your selling options

    Work with a Zillow partner agent

    Leverage their expertise and Zillow's premium Showcase listings to get your home seen by more buyers.

    Get started

    List with your own agent

    Get your home in front of millions of buyers by listing it on Zillow.

    Learn how to do it

    Sell it yourself

    Take full control of how buyers see your home on Zillow by listing For Sale by Owner (FSBO).

    List your home

    What's special

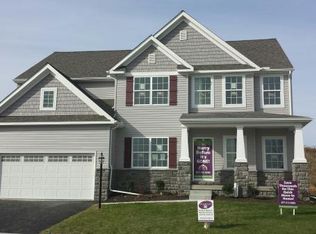
    Welcome to your new dream home! Imagine life in this magnificent home in the very sought-after Woodbridge Farms community. This better-than-new Parker Heritage was built by Keystone with all the best upgrades included and has plenty of room to live and grow. Entering through the front door, the 9' ceilings and handscraped elm hardwood floors which cover the entire first floor enhance the spacious feel of this open floorplan home. Love to cook? The gourmet kitchen boasts copious amounts of cabinets and granite counter space with all stainless steel appliances including gas cooktop and built in oven and microwave. Family will gather around the island for conversation and snacks, while the breakfast area, with large windows that let in the morning rays makes the ideal setting for a family meal. Like to read a few chapters with your morning coffee? The deck overlooking your fenced in yard is just a few steps away. Back inside, the family room is bright and airy with the TV mount above the gas fireplace for warmth and ambiance at the flip of a switch. The dining room is accessible from the kitchen for more formal occasions, and a study rounds out the first floor, perfect for quiet and privacy while working from home. Upstairs, the master bedroom also boasts the same handscraped elm hardwood floors as downstairs, a 60 sq/ft walk in closet, and a Venetian master bath that is a dream unto itself. With tile flooring, a whirlpool tub, separate walk-in shower with body spray system, two vanities, a private toilet room, and another large walk in closet, you'll never have to compete for bathroom time again. 3 additional bedrooms, all with walk-in closets, a full hall bath, and convenient upstairs laundry room complete the second floor. The full walk-out basement is ready to be finished to your specifications and has a rough-in for another full bath, ready to go. Outside is a concrete stamped patio, protected from the weather by the deck above, which is the perfect place to enjoy an evening beverage and relax the night away. This gorgeous home is located in the perfect suburban neighborhood, convenient to Harrisburg and York, close to shopping and dining, but removed enough from the hustle and bustle to be a quiet place to live. Does this sound like your dream home? Schedule your private showing today. You won't be disappointed!

    This property is off market, which means it's not currently listed for sale or rent on Zillow. This may be different from what's available on other websites or public sources.

    Zillow last checked:

    Source: BHHS Homesale Realty,MLS#: PAYK2026960

    Facts & features

    Interior

    Bedrooms & bathrooms
    • Bedrooms: 4
    • Bathrooms: 3
    • Full bathrooms: 2
    • 1/2 bathrooms: 1
    Heating
    • Forced Air, Propane
    Cooling
    • Central Air
    Appliances
    • Included: Dryer, Disposal, Microwave, Oven, Refrigerator, Washer
    Interior area
    • Total structure area: 2,773
    • Total interior livable area: 2,773 sqft

    Property

    Lot
    • Size: 0.30 Acres
    Details
    • Parcel number: 270003401520000000

    Construction

    Type & style
    • Home type: SingleFamily
    • Property subtype: Single Family Residence
    Condition
    • Year built: 2014

    Community & neighborhood

    Location
    • Region: Etters

    Price history

    DateEventPrice
    10/31/2022Sold$475,000+3.3%$171/sqft
    Source: Bright MLS #PAYK2026960 Report a problem
    8/29/2022Pending sale$460,000$166/sqft
    Source: Bright MLS #PAYK2026960 Report a problem
    8/27/2022Listed for sale$460,000+26.3%$166/sqft
    Source: Bright MLS #PAYK2026960 Report a problem
    12/16/2014Sold$364,257+510.1%$131/sqft
    Source: Public Record Report a problem
    10/6/2014Sold$59,700$22/sqft
    Source: Public Record Report a problem

    Public tax history

    YearProperty taxesTax assessment
    2025$6,556 +5.5%$247,740
    2024$6,211 +0.4%$247,740 +0.4%
    2023$6,185 +9.5%$246,660
    2022$5,647 -0.6%$246,660
    2021$5,682 +3.1%$246,660
    2020$5,511 +1.8%$246,660
    2019$5,415 +2%$246,660
    2018$5,309 +225.4%$246,660
    2017$1,632 $246,660
    2016-- $246,660 +704.8%
    2015-- $30,650

    Find assessor info on the county website

    Neighborhood: 17319

    Nearby schools

    GreatSchools rating
    Get pre-qualified for a loan
    At Zillow Home Loans, we can pre-qualify you in as little as 5 minutes with no impact to your credit score.

    An equal housing lender. NMLS #10287.

    Sell for more on Zillow
    Get a Zillow Showcase℠ listing at no additional cost and you could sell for .
    $523,900
    2% more
    +$10,478
    With Zillow Showcase(estimated)
    $534,378