Nestled on a hillside cul-de-sac in the quiet end of Lanikai, this move-in ready, architect-designed, custom-built home offers a perfect blend of luxury & tranquility. A short walk to Lanikai Beach, and built new from the ground up in 2011, this home offers privacy, comfort & a lifestyle of unparalleled beauty. Ideal for entertaining, the spacious great room features custom mahogany slidersthat open 24 ft to an expansive covered lanai. The gourmet kitchen includes Thermador appliances, abundant custom Pyinkado cabinets & granite countertops. Travertine floors run seamlessly from the main level out onto the lanai, while the 2nd level showcases stunning solid Tigerwood hardwood floors. The 2nd floor features a primary suite w/an ensuite bath, large walk-in closet & private lanai w/ocean & Mokulua Island views. A 2nd bedroom on this level w/a full bath also makes a perfect office. The lower level, built new in 2020, consists of an expansive L-shaped rec room w/a wet bar, full bath, and a lanai w/steps leading to a terraced backyard filled w/plumeria, citrus, avocado, and banana trees. Eco-friendly features include 44 owned solar panels and a backup battery system.
Active
$4,250,000
314 Lapa Pl, Kailua, HI 96734
5beds
4,493sqft
Single Family Residence
Built in 2011
-- sqft lot
$4,130,700 Zestimate®
$946/sqft
$-- HOA
What's special
- 91 days
- 697
- 39
Zillow last checked:
Listing updated:
Listed by:
Karen W Mayer 808-286-9861,
Corcoran Pacific Properties,
Mary LaVoie-Olson 808-222-0072,
Corcoran Pacific Properties
Source: HiCentral MLS,MLS#: 202614376
Facts & features
Interior
Bedrooms & bathrooms
- Bedrooms: 5
- Bathrooms: 6
- Full bathrooms: 5
- 1/2 bathrooms: 1
Rooms
- Room types: Entry/Foyer
Features
- Bedroom on Main Level, Full Bath on Main Level
- Flooring: Ceramic Tile, Hardwood, Marble
Interior area
- Total structure area: 5,558
- Total interior livable area: 4,493 sqft
Video & virtual tour
Property
Parking
- Total spaces: 5
- Parking features: Driveway, Garage, Three or more Spaces
- Has garage: Yes
Features
- Levels: Three Or More
- Exterior features: Landscaping
- Pool features: None
- Fencing: Fenced,Wall
- Has view: Yes
- View description: Garden, Ocean, Sunrise
- Has water view: Yes
- Water view: Ocean
Lot
- Features: Cleared, Cul-De-Sac, Steep Slope
- Topography: Sloping,Terraced
Details
- Parcel number: 1430020170000
- Zoning description: 03 - R10 - Residential District
- Special conditions: None
Construction
Type & style
- Home type: SingleFamily
- Architectural style: Detached
- Property subtype: Single Family Residence
Materials
- Double Wall, Wood Frame
Condition
- Excellent
- New construction: No
- Year built: 2011
- Major remodel year: 2020
Utilities & green energy
- Water: Public
- Utilities for property: Above Ground Utilities, Cable Available, Electricity Available, High Speed Internet Available, Other, Phone Available, Sewer Available, Water Available
Community & HOA
Community
- Features: Deck/Porch, Patio, Storage Facilities
- Security: Key Card Entry
- Subdivision: Lanikai
HOA
- Services included: None
Location
- Region: Kailua
Financial & listing details
- Price per square foot: $946/sqft
- Tax assessed value: $3,326,500
- Annual tax amount: $30,522
- Date on market: 7/27/2026
- Inclusions: AC Split, Auto Garage Door Opener, Blinds, Book Shelves, Cable TV, Ceiling Fan, Chandelier, Convection Oven, Dishwasher, Disposal, Dryer, Fireplace, Gas Grill, Lawn Sprinkler, Microwave, Photovoltaic - Owned, Range/Oven, Refrigerator, Security System, Smoke Detector, Solar Heater, Washer
Estimated market value
$4,130,700
$3.92M - $4.34M
Not available
Price history
| Date | Event | Price |
|---|---|---|
| 7/27/2026 | Listed for sale | $4,250,000+9.7%$946/sqft |
Source:  HiCentral MLS #202614376 Report a problem | ||
| 3/22/2026 | Listing removed | $3,875,000$862/sqft |
Source: HiCentral MLS #202504655 Report a problem | ||
| 9/26/2025 | Listed for sale | $3,875,000$862/sqft |
Source: HiCentral MLS #202504655 Report a problem | ||
| 9/17/2025 | Contingent | $3,875,000$862/sqft |
Source: HiCentral MLS #202504655 Report a problem | ||
| 8/20/2025 | Price change | $3,875,000-3.1%$862/sqft |
Source: HiCentral MLS #202504655 Report a problem | ||
| 7/24/2025 | Price change | $4,000,000-8%$890/sqft |
Source: HiCentral MLS #202504655 Report a problem | ||
| 4/28/2025 | Price change | $4,350,000-3.3%$968/sqft |
Source: HiCentral MLS #202504655 Report a problem | ||
| 2/10/2025 | Listed for sale | $4,500,000+566.7%$1,002/sqft |
Source: HiCentral MLS #202504655 Report a problem | ||
| 4/30/2010 | Sold | $675,000-43.8%$150/sqft |
Source: Public Record Report a problem | ||
| 1/18/2009 | Listing removed | $1,200,000$267/sqft |
Source: Postlets #2805581 Report a problem | ||
| 11/22/2008 | Listed for sale | $1,200,000+1279.3%$267/sqft |
Source: Postlets #2805581 Report a problem | ||
| 12/3/1997 | Sold | $87,000$19/sqft |
Source: Public Record Report a problem | ||
Public tax history
| Year | Property taxes | Tax assessment |
|---|---|---|
| 2026 | $30,522 +167.2% | $3,326,500 -1.7% |
| 2025 | $11,424 -7.6% | $3,384,000 -7.4% |
| 2024 | $12,370 +2.8% | $3,654,200 +3.3% |
| 2023 | $12,030 +12% | $3,537,200 +11.7% |
| 2022 | $10,737 +45.3% | $3,167,600 +43.2% |
| 2021 | $7,391 +14.7% | $2,211,800 +13.9% |
| 2020 | $6,444 -5% | $1,941,100 -3.8% |
| 2019 | $6,782 +5.4% | $2,017,600 +5.2% |
| 2018 | $6,434 +2.8% | $1,918,400 +2.7% |
| 2017 | $6,258 +8.1% | $1,867,900 +7.7% |
| 2016 | $5,789 -1.6% | $1,733,900 -1.5% |
| 2015 | $5,882 +101.9% | $1,760,500 +0.3% |
| 2014 | $2,914 | $1,755,900 -1.3% |
| 2013 | -- | $1,779,100 +34.3% |
| 2012 | -- | $1,324,300 +59.1% |
| 2011 | -- | $832,500 -16.1% |
| 2010 | -- | $992,600 -16.2% |
| 2009 | -- | $1,184,700 +11.9% |
| 2008 | -- | $1,058,900 -16.9% |
| 2007 | -- | $1,273,900 +5.2% |
| 2006 | -- | $1,210,700 +8.4% |
| 2005 | -- | $1,116,400 +34.2% |
| 2004 | -- | $831,700 +18.7% |
| 2003 | $2,271 +30.6% | $700,900 +12.7% |
| 2002 | $1,738 | $622,100 |
| 2000 | -- | -- |
| 1999 | -- | $388,000 |
Find assessor info on the county website
Monthly payment
Est. payment
Payment breakdown
Explore the cost of this home by adjusting the details. Changes won't be saved.Climate risks
Neighborhood: 96734
Nearby schools
Schools provided by the listing agent
- Elementary: Kaohao
- Middle: Kailua
- High: Kalaheo
Source: HiCentral MLS. This data may not be complete. We recommend contacting the local school district to confirm school assignments for this home.
Similar homes
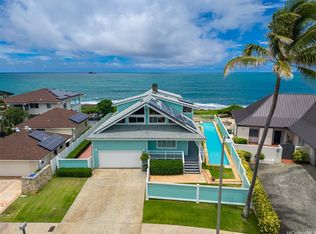
- $4,150,0004 bd4 ba2.6k sqft223 Lanipo Dr, Kailua, HI 96734Active

 MLS ID #202525307, Stacy L Dees, Compass. HiCentral MLS
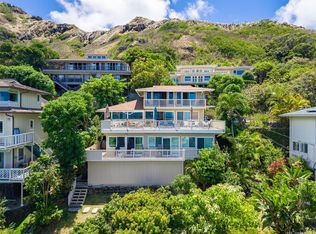
- $4,200,0004 bd3 ba3.9k sqft586 Kaimalino St, Kailua, HI 96734Active
 MLS ID #202612376, Cynthia L Nash, Hawaii Life. HiCentral MLS
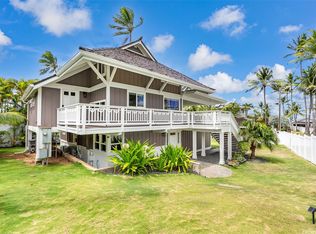
- $3,999,0005 bd4 ba2.7k sqft1010 Koohoo Pl, Kailua, HI 96734Active
 MLS ID #202612764, Barbara Baehler, Compass. HiCentral MLS
- $3,995,0004 bd3 ba2.6k sqft110 N Kalaheo Ave APT B, Kailua, HI 96734Active
 MLS ID #202615408, Chelsey Nicole Wall, Compass. HiCentral MLS
- $4,859,9996 bd4 ba3.3k sqft56 Namala Pl, Kailua, HI 96734ActiveMLS ID #202617181, Kathy Burt, Coldwell Banker Realty. HiCentral MLS
- $4,250,0008 bd8 ba6.1k sqft969 Auloa Rd, Kailua, HI 96734ActiveMLS ID #202608906, Alesia D Barnes, Compass. HiCentral MLS
- $5,798,0004 bd4 ba2.5k sqft1036 Mokulua Dr, Kailua, HI 96734ActiveMLS ID #202614113, Cynthia L Nash, Hawaii Life. HiCentral MLS
- $2,875,0004 bd3 ba2.5k sqft235 Kuupua St, Kailua, HI 96734ActiveMLS ID #202617990, Margy Grosswendt, Margy Grosswendt RE Agency LLC. HiCentral MLS
- $2,999,0005 bd4 ba3.9k sqft676 Mokapu Rd, Kailua, HI 96734ActiveMLS ID #202617659, Tiare Lando, Real Broker. HiCentral MLS
- $2,625,0005 bd3 ba2.5k sqft151 Alala Rd, Kailua, HI 96734ActiveMLS ID #202616563, Shari M Hooks, Coldwell Banker Realty. HiCentral MLS
- $2,495,0005 bd5 ba3.9k sqft824 N Kalaheo Ave APT A, Kailua, HI 96734ActiveMLS ID #202618299, Will Tanaka, Koi Realty. HiCentral MLS
- $3,350,0003 bd4 ba3k sqft161 Kuuhoa Pl, Kailua, HI 96734ActiveMLS ID #202617433, Kasandra A Shriver, Homequest LLC. HiCentral MLS
- $4,925,0007 bd7 ba6k sqft125 N Kalaheo Ave, Kailua, HI 96734ActiveMLS ID #202610108, Joel L Cavasso, eXp Realty. HiCentral MLS
- $2,228,0006 bd4 ba3k sqft1315 Kupau St, Kailua, HI 96734ActiveMLS ID #202618361, Sam Paltikian, Coldwell Banker Realty. HiCentral MLS
- $2,295,0004 bd4 ba2.4k sqft409 Wanaao Rd, Kailua, HI 96734ActiveMLS ID #202612015, Cathy Bridges, Compass. HiCentral MLS
- $2,295,0004 bd3 ba2.5k sqft225 Awakea Rd, Kailua, HI 96734ActiveMLS ID #202619050, Eric R Olson, Carvill Sotheby's Intl. Realty. HiCentral MLS
- $2,995,0006 bd4 ba3.5k sqft445 Kaimake Loop, Kailua, HI 96734ActiveMLS ID #202619508, Maribeth Agbayani George, MG Hawaii Realty, LLC. HiCentral MLS
- $2,188,0006 bd4 ba3k sqft1439 Akuleana Pl, Kailua, HI 96734ActiveMLS ID #202605300, Marsha L Forsythe, Corcoran Pacific Properties. HiCentral MLS
- $3,950,0004 bd4 ba3.9k sqft779 Moaniala St, Honolulu, HI 96821ActiveMLS ID #202616685, James S Chan, Compass. HiCentral MLS
- $4,250,0004 bd5 ba4.3k sqft834 Alewa Dr, Honolulu, HI 96817ActiveMLS ID #202615049, Scott Nunokawa, Hulu Realty, Inc.. HiCentral MLS
