Very rare opportunity to own this beautiful Duck Creek-Audubon Park home on one of the most unique lot locations in the area! Built in 1981, you will love this spacious floorplan and abundant natural light in this tastefully traditional home. Living areas feature high ceilings, hard surface flooring, picture frame paneling, and a bold brick fireplace with gas starter. Four comfortable bedrooms. Four bathrooms. Primary bedroom is oversized with direct access to the very versatile office-private living-craft room-exercise-whatever your heart desires. This interior cul-de-sac corner lot (105 x 181) gives you almost a half acre of gorgeous green. A truly resort sized pool and spa. Recent roof. Recent privacy fencing. And plenty of garage and covered parking for all of your vehicles and toys. Award-winning Mesquite ISD schools. Country living in the city. This is the one!
Sold
Price Unknown
314 Larchbrook Dr, Garland, TX 75043
4beds
3,115sqft
Single Family Residence
Built in 1981
0.44 Acres Lot
$476,200 Zestimate®
$--/sqft
$3,522 Estimated rent
Home value
$476,200
$429,000 - $529,000
$3,522/mo
Zestimate® history
Owner options
List your home for rent
$3,522/mo
Rent Zestimate®
Find your next renter with Zillow Rental Manager. Plus, with online applications, you can quickly screen prospective tenants – for free.
$3,522/mo
Rent Zestimate®
Refinance and save
Refinancing to a lower rate could help reduce your monthly payments and save thousands over the life of the loan.
Explore your selling options
Work with a Zillow partner agent
Leverage their expertise and Zillow's premium Showcase listings to get your home seen by more buyers.
Get startedList with your own agent
Get your home in front of millions of buyers by listing it on Zillow.
Learn how to do itSell it yourself
Take full control of how buyers see your home on Zillow by listing For Sale by Owner (FSBO).
List your homeWhat's special
High ceilingsAbundant natural lightHard surface flooringSpacious floorplanUnique lot locationGarage and covered parking
Zillow last checked:
Listing updated:
Listed by:
David Hardt 0493805 214-826-0316,
Ebby Halliday, REALTORS 214-826-0316
Bought with:
Beaux Olaiya
Roots Brokerage
Source: NTREIS,MLS#: 20799017
Facts & features
Interior
Bedrooms & bathrooms
- Bedrooms: 4
- Bathrooms: 4
- Full bathrooms: 4
Primary bedroom
- Level: First
- Dimensions: 16 x 14
Bedroom
- Level: First
- Dimensions: 13 x 11
Bedroom
- Level: First
- Dimensions: 12 x 11
Bedroom
- Level: First
- Dimensions: 12 x 11
Bonus room
- Level: First
- Dimensions: 16 x 12
Breakfast room nook
- Level: First
- Dimensions: 11 x 10
Dining room
- Level: First
- Dimensions: 13 x 10
Kitchen
- Level: First
- Dimensions: 14 x 9
Living room
- Level: First
- Dimensions: 21 x 16
Living room
- Level: First
- Dimensions: 18 x 12
Living room
- Level: First
- Dimensions: 16 x 16
Utility room
- Level: First
- Dimensions: 9 x 7
Appliances
- Included: Gas Cooktop
Features
- Walk-In Closet(s)
- Has basement: No
- Number of fireplaces: 1
- Fireplace features: Gas Starter
Interior area
- Total interior livable area: 3,115 sqft
Property
Parking
- Total spaces: 6
- Parking features: Attached Carport, Garage Faces Side
- Attached garage spaces: 4
- Carport spaces: 2
- Covered spaces: 6
Features
- Levels: One
- Stories: 1
- Patio & porch: Covered
- Exterior features: Storage
- Pool features: Gunite, In Ground, Pool, Pool/Spa Combo, Water Feature
- Fencing: Wood
Lot
- Size: 0.44 Acres
- Dimensions: 105 x 181
- Features: Corner Lot, Cul-De-Sac, Irregular Lot, Landscaped
Details
- Parcel number: 26309240010110000
Construction
Type & style
- Home type: SingleFamily
- Architectural style: Ranch,Detached
- Property subtype: Single Family Residence
Materials
- Brick
- Foundation: Slab
Condition
- Year built: 1981
Utilities & green energy
- Sewer: Public Sewer
- Water: Public
- Utilities for property: Sewer Available, Water Available
Community & HOA
Community
- Subdivision: La Prada 08
HOA
- Has HOA: No
Location
- Region: Garland
Financial & listing details
- Tax assessed value: $516,860
- Annual tax amount: $11,927
- Date on market: 1/13/2025
- Cumulative days on market: 36 days
Price history
| Date | Event | Price |
|---|---|---|
| 3/10/2025 | Sold | -- |
Source: NTREIS #20799017 Report a problem | ||
| 2/24/2025 | Pending sale | $525,000$169/sqft |
Source: NTREIS #20799017 Report a problem | ||
| 2/18/2025 | Contingent | $525,000$169/sqft |
Source: NTREIS #20799017 Report a problem | ||
| 2/17/2025 | Listed for sale | $525,000$169/sqft |
Source: NTREIS #20799017 Report a problem | ||
| 2/12/2025 | Contingent | $525,000$169/sqft |
Source: NTREIS #20799017 Report a problem | ||
| 1/13/2025 | Listed for sale | $525,000+50%$169/sqft |
Source: NTREIS #20799017 Report a problem | ||
| 6/20/2017 | Sold | -- |
Source: Agent Provided Report a problem | ||
| 5/22/2017 | Pending sale | $349,900$112/sqft |
Source: S & S Property Services #13604524 Report a problem | ||
| 5/19/2017 | Listed for sale | $349,900$112/sqft |
Source: S & S Property Services #13604524 Report a problem | ||
Public tax history
| Year | Property taxes | Tax assessment |
|---|---|---|
| 2025 | $1,197 +11.2% | $516,860 |
| 2024 | $1,077 +7.9% | $516,860 +1.2% |
| 2023 | $998 -6.3% | $510,950 +25.5% |
| 2022 | $1,066 +4.1% | $407,220 +17.1% |
| 2021 | $1,024 +3% | $347,610 +5.1% |
| 2020 | $994 -0.7% | $330,700 |
| 2019 | $1,000 -2.6% | $330,700 |
| 2018 | $1,027 -80.9% | $330,700 +46.1% |
| 2017 | $5,381 +9.9% | $226,370 +13.2% |
| 2016 | $4,898 +4.3% | $199,960 +5.5% |
| 2015 | $4,695 | $189,500 |
| 2014 | $4,695 | $189,500 |
| 2013 | -- | -- |
| 2012 | -- | -- |
| 2011 | -- | -- |
| 2010 | -- | -- |
| 2009 | -- | -- |
| 2008 | -- | -- |
| 2007 | -- | -- |
| 2005 | -- | -- |
| 2004 | -- | -- |
| 2003 | -- | -- |
| 2002 | -- | -- |
| 2001 | -- | -- |
Find assessor info on the county website
Neighborhood: 75043
Nearby homes
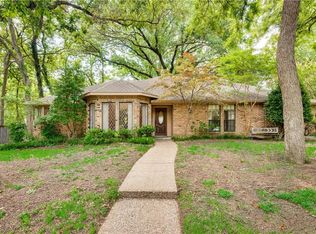
- $379,8003 bd3 ba2.4k sqft310 Larchbrook Dr, Garland, TX 75043Off Market
- $310,4004 bd2 ba2k sqft402 Edgemere Dr, Garland, TX 75043Off Market
- $285,5003 bd2 ba1.7k sqft404 Edgemere Dr, Garland, TX 75043Off Market
- $--4 bd4 ba3.1k sqft306 Larchbrook Dr, Garland, TX 75043Sold
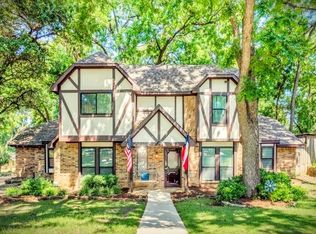
- $370,9003 bd3 ba2.6k sqft302 Larchbrook Dr, Garland, TX 75043Off Market
- $334,1004 bd2 ba1.8k sqft313 Larchbrook Dr, Garland, TX 75043Off Market
- $291,5003 bd2 ba1.7k sqft406 Edgemere Dr, Garland, TX 75043Off Market
- $361,3004 bd2 ba2.3k sqft309 Larchbrook Dr, Garland, TX 75043Off Market
Nearby schools
GreatSchools rating
- 5/10Price Elementary SchoolGrades: PK-5Distance: 0.4 mi
- 6/10Kimbrough Middle SchoolGrades: 6-8Distance: 2.2 mi
- 4/10Poteet High SchoolGrades: 9-12Distance: 3 mi
Schools provided by the listing agent
- Elementary: Price
- Middle: Kimbrough
- High: Poteet
- District: Mesquite ISD
Source: NTREIS. This data may not be complete. We recommend contacting the local school district to confirm school assignments for this home.
Get a cash offer in 3 minutes
Find out how much your home could sell for in as little as 3 minutes with a no-obligation cash offer.
Estimated market value
$476,200
Get a cash offer in 3 minutes
Find out how much your home could sell for in as little as 3 minutes with a no-obligation cash offer.
Estimated market value
$476,200
- Texas
- Dallas County
- Garland
- 75043
- 314 Larchbrook Dr
Nearby cities
Nearby neighborhoods
Nearby zip codes
Other Garland Topics
