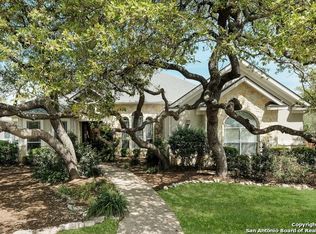

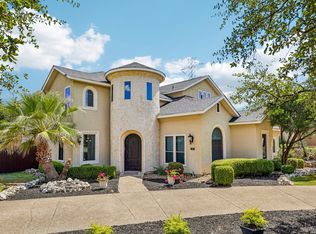
PRICE REDUCTION!!!GORGEOUS HOME, INSIDE AND OUT! Not a detail has been missed on this lovely one-and one-half story home with a pool. Custom home that has been meticulously maintained by one owner of 23 years. Beautiful hardwood and ceramic tile floors are throughout the house. The master bedroom suite is massive with a surprise hidden vault closet. All window treatments (primarily wood shutters) as well as the refrigerator convey. The three-car garage is oversized in both length and width and has incredible built-in overhead storage. The roof, one a/c unit, and water treatment and softener system have all been recently replaced. The outdoor living space is incredible with expanded patio, outdoor fireplace, and heated pool with built in hot tub. Entertaining is easy with the LARGE ISLAND KITCHEN. This is a custom home that will go fast.
For sale
Price cut: $16.1K (8/7)
$782,900
314 Las Tablas, Helotes, TX 78023
3beds
3,769sqft
Single Family Residence
Built in 2002
0.34 Acres Lot
$-- Zestimate®
$208/sqft
$96/mo HOA
What's special
Expanded patioOutdoor fireplaceLarge island kitchenIncredible built-in overhead storageHidden vault closetCeramic tile floorsWood shutters
- 80 days
- 447
- 11
Zillow last checked:
Listing updated:
Listed by:
Patrick Fisher TREC #343749 (210) 355-1737,
Fisher Realty
Source: LERA MLS,MLS#: 2001926
Facts & features
Interior
Bedrooms & bathrooms
- Bedrooms: 3
- Bathrooms: 3
- Full bathrooms: 2
- 1/2 bathrooms: 1
Primary bedroom
- Features: Outside Access, Walk-In Closet(s), Ceiling Fan(s), Full Bath
- Area: 432
- Dimensions: 24 x 18
Bedroom 2
- Area: 169
- Dimensions: 13 x 13
Bedroom 3
- Area: 168
- Dimensions: 14 x 12
Primary bathroom
- Features: Tub/Shower Separate, Double Vanity
- Area: 210
- Dimensions: 15 x 14
Dining room
- Area: 144
- Dimensions: 12 x 12
Family room
- Area: 300
- Dimensions: 20 x 15
Kitchen
- Area: 238
- Dimensions: 17 x 14
Living room
- Area: 182
- Dimensions: 14 x 13
Office
- Area: 156
- Dimensions: 13 x 12
Heating
- Central, Electric
Cooling
- Three+ Central, Attic Fan
Appliances
- Included: Cooktop, Built-In Oven, Self Cleaning Oven, Microwave, Gas Cooktop, Refrigerator, Disposal, Dishwasher, Plumbed For Ice Maker, Water Softener Owned, Electric Water Heater, Down Draft
- Laundry: Main Level, Laundry Room, Washer Hookup, Dryer Connection
Features
- Two Living Area, Separate Dining Room, Eat-in Kitchen, Two Eating Areas, Kitchen Island, Breakfast Bar, Pantry, Study/Library, Game Room, Loft, Utility Room Inside, 1st Floor Lvl/No Steps, High Ceilings, Open Floorplan, High Speed Internet, All Bedrooms Downstairs, Walk-In Closet(s), Master Downstairs, Ceiling Fan(s), Chandelier, Solid Counter Tops, Custom Cabinets
- Flooring: Carpet, Ceramic Tile, Wood
- Windows: Double Pane Windows, Window Coverings
- Has basement: No
- Attic: Pull Down Storage,Floored,Pull Down Stairs
- Number of fireplaces: 2
- Fireplace features: One, Living Room, Gas Logs Included, Gas Starter, Other
Interior area
- Total interior livable area: 3,769 sqft
Property
Parking
- Total spaces: 3
- Parking features: Three Car Garage, Garage Door Opener
- Garage spaces: 3
Accessibility
- Accessibility features: 2+ Access Exits
Features
- Levels: One
- Stories: 1.5
- Patio & porch: Patio, Covered
- Exterior features: Barbecue, Sprinkler System, Rain Gutters, Other
- Has private pool: Yes
- Pool features: In Ground, Pool/Spa Combo, Heated, Pool Sweep, Community
- Fencing: Privacy,Stone/Masonry Fence
Lot
- Size: 0.34 Acres
- Features: 1/4 - 1/2 Acre, Level, Curbs, Street Gutters, Sidewalks, Streetlights, Fire Hydrant w/in 500'
- Residential vegetation: Mature Trees, Mature Trees (ext feat)
Details
- Parcel number: 045441090040
Construction
Type & style
- Home type: SingleFamily
- Architectural style: Traditional
- Property subtype: Single Family Residence
Materials
- Brick, 4 Sides Masonry, Stone, Masonry/Steel, Stone Veneer
- Foundation: Slab
- Roof: Composition
Condition
- As-Is,Pre-Owned
- New construction: No
- Year built: 2002
Details
- Builder name: SIERRA HOMES
Utilities & green energy
- Electric: CPS
- Gas: CPS
- Sewer: SAWS, Sewer System
- Water: SAWS, Water System
- Utilities for property: Cable Available, Private Garbage Service
Community & HOA
Community
- Features: Clubhouse, Playground, Sports Court, Basketball Court, Volleyball Court, Cluster Mail Box
- Security: Security System Owned, Controlled Access
- Subdivision: Summit At Sonoma Ranch
HOA
- Has HOA: Yes
- HOA fee: $578 semi-annually
- HOA name: SONOMA RANCH HOA INC
Location
- Region: Helotes
Financial & listing details
- Price per square foot: $208/sqft
- Tax assessed value: $785,570
- Annual tax amount: $17,990
- Price range: $782.9K - $782.9K
- Date on market: 7/21/2026
- Cumulative days on market: 81 days
- Listing terms: Conventional,FHA,VA Loan,TX Vet,Cash
- Road surface type: Paved, Asphalt
Estimated market value
Not available
Estimated sales range
Not available
Not available
Price history
| Date | Event | Price |
|---|---|---|
| 8/7/2026 | Price change | $782,900-2%$208/sqft |
Source:  LERA MLS #2001926 Report a problem LERA MLS #2001926 Report a problem | ||
| 7/21/2026 | Listed for sale | $799,000$212/sqft |
Source: LERA MLS #2001926 Report a problem | ||
Public tax history
| Year | Property taxes | Tax assessment |
|---|---|---|
| 2025 | -- | $785,570 |
| 2024 | -- | $785,570 +9.9% |
| 2023 | -- | $715,040 +10% |
| 2022 | -- | $650,036 +10% |
| 2021 | -- | $590,942 +10% |
| 2020 | -- | $537,220 +3.3% |
| 2019 | -- | $520,060 +2.3% |
| 2018 | -- | $508,170 -2% |
| 2017 | -- | $518,420 +0.3% |
| 2016 | -- | $516,730 +5.6% |
| 2015 | $3,781 | $489,200 +2.3% |
| 2014 | $3,781 | $478,324 +10% |
| 2013 | -- | $434,840 +2.5% |
| 2012 | -- | $424,430 -0.8% |
| 2011 | -- | $427,720 -5.9% |
| 2010 | -- | $454,700 -5.3% |
| 2009 | -- | $480,000 +7.4% |
| 2008 | -- | $446,976 +6.4% |
| 2007 | -- | $420,000 +7.7% |
| 2006 | -- | $390,000 +16.1% |
| 2005 | -- | $335,820 |
| 2004 | -- | -- |
| 2003 | -- | -- |
Find assessor info on the county website
Monthly payment
Est. payment
Payment breakdown
Explore the cost of this home by adjusting the details. Changes won't be saved.Climate risks
Neighborhood: Sonoma Ranch
Nearby schools
Schools provided by the listing agent
- Elementary: Beard
- Middle: Gus Garcia
- High: Louis D Brandeis
- District: Northside
Source: LERA MLS. This data may not be complete. We recommend contacting the local school district to confirm school assignments for this home.
Similar homes
- $729,0004 bd4 ba4.1k sqft9634 JASON BND, Helotes, TX 78023For Sale
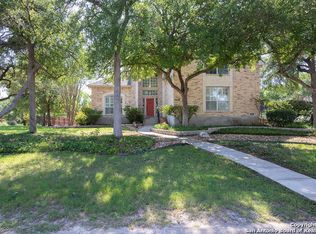
 MLS ID #2010597, Doug McKenzie TREC #555703, RE/MAX Genesis. LERA MLS
 - $915,0005 bd5 ba4k sqft203 CAVAYO TRL, Helotes, TX 78023For Sale
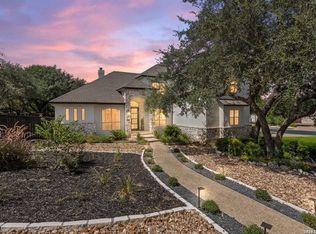 MLS ID #2010839, Michael Schultz TREC #612159, Keller Williams Heritage. LERA MLS
 - $739,0004 bd4 ba3.1k sqft14806 Circle J Trl, Helotes, TX 78023For Sale
 MLS ID #2008458, Yuejuan Qin TREC #708404, Millennia Realty. LERA MLS
 - $974,0004 bd4 ba4.2k sqft406 Pueblo Pintado, Helotes, TX 78023For Sale
 MLS ID #2018929, Alex Manitzas TREC #483723, The Manitzas Group, LLC. LERA MLS
 - $739,9004 bd4 ba3.2k sqft14107 FLYING W TRL, Helotes, TX 78023For SaleMLS ID #2003630, Stephen Malouff TREC #512038, Malouff Realty, LLC. LERA MLS
- $438,7774 bd3 ba2.8k sqft14515 TIOGA BND, Helotes, TX 78023For SaleMLS ID #2019432, Auston Marshall TREC #715956, Keller Williams Heritage. LERA MLS
- $629,9004 bd4 ba2.8k sqft9631 Maytum Cir, Helotes, TX 78023For SaleMLS ID #2001731, Simon Arcos TREC #461497, Keller Williams Legacy. LERA MLS
- $725,0004 bd3 ba2.9k sqft9846 Cash Mountain Rd, Helotes, TX 78023For SaleMLS ID #1993585, Stephanie Garcia TREC #726127, Exquisite Properties, LLC. LERA MLS
- $479,9004 bd4 ba2.9k sqft9207 Putnam Dr, Helotes, TX 78023For SaleMLS ID #2021292, Ryan Caldwell TREC #780222, Keller Williams Coastal Bend. LERA MLS
- $430,0004 bd3 ba3.5k sqft8711 SANDIA CIR, Helotes, TX 78023For SaleMLS ID #2018935, Sean Conaway TREC #530838, Covenant Partners USA. LERA MLS
- $569,0005 bd4 ba2.8k sqft13555 ADOBE WALLS DR, Helotes, TX 78023For SaleMLS ID #2022495, Yvette Hansen TREC #727627, Real Broker, LLC. LERA MLS
- $529,9005 bd4 ba3k sqft8918 Los Sonoma Rio, Helotes, TX 78023For SaleMLS ID #2006335, Charo King TREC #510492, RE/MAX North-San Antonio. LERA MLS
- $625,0003 bd3 ba2.4k sqft13702 FRENCH PARK, Helotes, TX 78023For SaleMLS ID #2004489, Maykin Hart TREC #477872, Properties By Maykin, Inc.. LERA MLS
- $398,0003 bd2 ba2k sqft9226 Tyler Oaks, Helotes, TX 78023For SaleMLS ID #2021522, Lauren Denman TREC #687942, DosLunas Realty. LERA MLS
- $535,5004 bd3 ba2.4k sqft14910 LOS LUNAS RD, Helotes, TX 78023For SaleMLS ID #2002064, David Kline TREC #416665, Coldwell Banker D'Ann Harper. LERA MLS
- $520,0004 bd3 ba3.4k sqft8623 El Pueblo Peak, Helotes, TX 78023For SaleMLS ID #2014232, Alexis Weigand TREC #528450, Real Broker, LLC. LERA MLS
- $400,0004 bd3 ba2.7k sqft8214 Sabinoso Dr, Helotes, TX 78023For SaleMLS ID #2004449, Flora Fen You TREC #540239, Youreka Real Estate, LLC. LERA MLS
- $759,0004 bd3 ba3k sqft18118 Resort View, San Antonio, TX 78255For SaleMLS ID #1958395, Danny Charbel TREC #582344, Keller Williams City-View. LERA MLS
- $409,0003 bd3 ba3k sqft8943 Burnt Path, Helotes, TX 78023For SaleMLS ID #1961501, Susan Marburger TREC #439335, San Antonio Portfolio KW RE. LERA MLS
- $440,0004 bd2 ba2.4k sqft9216 MCCAFFERTY DR, Helotes, TX 78023For SaleMLS ID #2020638, Holly Stein TREC #729595, Real Broker, LLC. LERA MLS
