THIS BEAUTIFULLY RENOVATED 3 BEDROOM, 2 BATH HOME BLENDS "OLD FLORIDA CHARM" WITH TODAY'S MODERN UPGRADES AND INCLUDES A HUGE DETACHED GARAGE AND WORKSHOP MOST CAN ONLY DREAM ABOUT! Professionally Landscaped, Palm Trees and Oaks enhance this NEARLY 1/2 ACRE OF PROPERTY (.45 of an acre). Located on a quiet street in the City of Kissimmee, there is NO HOA. THE 23 Ft. X 22 Ft. DETACHED GARAGE, HAS 10 Ft. CEILINGS and an 8 Ft. HIGH GARAGE DOOR WITH OPENER. ATTACHED TO THE GARAGE IS A 29 Ft. X 23 Ft. WORKSHOP WITH ELECTRIC AND A WINDOW AC UNIT. SPECIAL AMENITIES OF THIS LOVINGLY MAINTAINED HOME INCLUDE..... GORGEOUS LUXURY VINYL PLANK FLOORS, An ISLAND KITCHEN, GRANITE COUNTERTOP, CUSTOM CABINETRY,TILED BACKSPLASH, UNDER CABINET LIGHTING AND STONE AND CERAMIC TILE FLOORS IN THE BATHS. ALL KITCHEN APPLIANCES WILL REMAIN. The Refrigerator, Dishwasher and Microwave are less than 1 year old. The is a SIX BURNER GAS RANGE, Garbage Disposal, 2 Pantries, Pull out Shelving, A Lazy Susan and one basin-style sink with a fancy faucet to match the dark cabinet pulls. The living Room features a custom built entertainment center and a big screen TV that will remain. The MASTER BEDROOM IS A TWO ROOM SUITE PLUS AN ENSUITE BATH. The 2nd Room of the Suite could make an office or nursery. There are 2 additional Bedrooms and a Guest Bath with a tub-shower combination, tile floor, mirrored medicine chest, and storage cabinet. The LAUNDRY/MULTI PURPOSE ROOM off the Kitchen leads to the backyard and a CHAIN LINK FENCED AREA. ADDITIONAL FEATURES INCLUDE..... UPDATED ELECTRIC PANELS, TANKLESS GAS HOT WATER HEATER, CENTRAL HEAT AND AIR 11-19-2018, WATER TREATMENT SYSTEM, ADT SECURITY SYSTEM, HURRICANE WINDOW SHUTTERS, LEAF FILTER GUTTER PROTECTION, MASSEY TERMITE BOND, TRANSFERABLE WITH A FEE, PROPANE TANK RENTAL FOR HOT WATER HEATER AND GAS RANGE, NEW INTERIOR DOORS, EXTERIOR SECURITY LIGHTS, OUTSIDE RAINBIRD SPRINKLER SYSTEM, ROOF ON HOME 11-29-2018 AND EXTRA LONG DRIVEWAY & PARKING PAD. THERE IS A SPRINKLER SYSTEM IN THE PLANTING BEDS AND DIRECTLY IN FRONT OF HOME. Fifty Feet of the sewer drain line outside was replaced 2-20 2024. The full length mirror in the hall, bed in the 2nd Bedroom, Exterior Cameras, TV in the Living Room and 3 TV'S in the Bedrooms will remain. Ideal location near Restaurants, Hospital, Schools, Churches, Shopping and Major Access Roads as well as Disney Parks and Kissimmee's Lakefront. Buyer or Buyer's agent should independently verify schools, room sizes and any other information buyer deems important to them. Bedroom Closet Type: Built In Closet (Primary Bedroom).
Sold for $370,000
$370,000
314 Latonia St, Kissimmee, FL 34741
3beds
1,480sqft
Single Family Residence
Built in 1959
0.44 Acres Lot
$365,600 Zestimate®
$250/sqft
$2,200 Estimated rent
Home value
$365,600
$347,000 - $384,000
$2,200/mo
Zestimate® history
Owner options
List your home for rent
$2,200/mo
Rent Zestimate®
Find your next renter with Zillow Rental Manager. Plus, with online applications, you can quickly screen prospective tenants – for free.
$2,200/mo
Rent Zestimate®
Refinance and save
$2,461/mo
Est. payment
Refinancing to a lower rate could help reduce your monthly payments and save thousands over the life of the loan.
$2,461/mo
Est. payment
Explore your selling options
Work with a Zillow partner agent
Leverage their expertise and Zillow's premium Showcase listings to get your home seen by more buyers.
Get startedList with your own agent
Get your home in front of millions of buyers by listing it on Zillow.
Learn how to do itSell it yourself
Take full control of how buyers see your home on Zillow by listing For Sale by Owner (FSBO).
List your homeWhat's special
Modern upgradesHigh garage doorBig screen tvHuge detached garageIsland kitchenDetached garageMajor access roads
Zillow last checked:
Listing updated:
Listed by:
Katie Ayres 407-873-1294,
RESIDENT TEAM REALTY, LLC 407-483-5534
Bought with:
Andrea Rodriguez Buenaventura, 3563091
LA ROSA REALTY KISSIMMEE
Efreen Garcia Rodriguez, 3558510
LA ROSA REALTY KISSIMMEE
Source: Stellar MLS,MLS#: S5100235 Originating MLS: Osceola
Originating MLS: Osceola
Facts & features
Interior
Bedrooms & bathrooms
- Bedrooms: 3
- Bathrooms: 2
- Full bathrooms: 2
Rooms
- Room types: Den/Library/Office, Florida Room, Utility Room, Storage Rooms
Primary bedroom
- Features: Ceiling Fan(s), En Suite Bathroom, Built-in Closet
- Level: First
- Dimensions: 13x12
Bedroom 2
- Features: Ceiling Fan(s), Other, Built-in Closet
- Level: First
- Dimensions: 12.5x10
Bedroom 3
- Features: Other, Built-in Closet
- Level: First
- Dimensions: 10x10
Primary bathroom
- Features: Built-In Shelving, En Suite Bathroom, Granite Counters, Makeup/Vanity Space, Multiple Shower Heads, Shower No Tub, Split Vanities
- Level: First
- Dimensions: 9x8
Bathroom 2
- Features: Granite Counters, Tub With Shower
- Level: First
- Dimensions: 5x9.5
Dining room
- Level: First
- Dimensions: 12.6x11
Kitchen
- Features: Other
- Level: First
- Dimensions: 16.6x13.5
Laundry
- Features: Built-In Shelving, Other
- Level: First
- Dimensions: 24x11.07
Living room
- Features: Other
- Level: First
- Dimensions: 14x15
Office
- Features: Other
- Level: First
- Dimensions: 11x16
Workshop
- Level: First
- Dimensions: 22x28
Workshop
- Features: Other
- Level: First
- Dimensions: 22x23
Heating
- Electric, Heat Pump
Cooling
- Central Air
Appliances
- Included: Dishwasher, Disposal, Gas Water Heater, Microwave, Range, Refrigerator, Tankless Water Heater, Water Filtration System
- Laundry: Electric Dryer Hookup, Inside, Laundry Room, Washer Hookup
Features
- Built-in Features, Ceiling Fan(s), Living Room/Dining Room Combo, Primary Bedroom Main Floor, Solid Surface Counters, Solid Wood Cabinets, Thermostat
- Flooring: Brick/Stone, Ceramic Tile, Luxury Vinyl
- Windows: Window Treatments, Hurricane Shutters, Hurricane Shutters/Windows
- Has fireplace: No
Interior area
- Total structure area: 3,100
- Total interior livable area: 1,480 sqft
Property
Parking
- Total spaces: 3
- Parking features: Boat, Driveway, Garage Door Opener, Open, Oversized, Parking Pad, Workshop in Garage
- Garage spaces: 3
- Has uncovered spaces: Yes
- Details: Garage Dimensions: 23x22
Features
- Levels: One
- Stories: 1
- Patio & porch: Covered, Enclosed, Front Porch, Rear Porch
- Exterior features: Dog Run, Irrigation System, Lighting, Private Mailbox, Storage
Lot
- Size: 0.44 Acres
- Dimensions: 132.58 x 147
- Features: Flood Insurance Required, FloodZone, City Lot, Landscaped, Level, Near Public Transit, Oversized Lot, Sidewalk
- Residential vegetation: Mature Landscaping, Oak Trees, Trees/Landscaped
Details
- Additional structures: Storage, Workshop
- Parcel number: 282529164000050040
- Zoning: KRA2
- Special conditions: None
Construction
Type & style
- Home type: SingleFamily
- Architectural style: Craftsman
- Property subtype: Single Family Residence
Materials
- Vinyl Siding, Wood Frame
- Foundation: Crawlspace
- Roof: Other
Condition
- Completed
- New construction: No
- Year built: 1959
Utilities & green energy
- Sewer: Public Sewer
- Water: Public
- Utilities for property: BB/HS Internet Available, Cable Available, Electricity Connected, Propane, Public, Sewer Connected, Street Lights, Water Connected
Community & HOA
Community
- Pet fee: $0 monthly
- Subdivision: LILLY J W ADD
HOA
- Has HOA: No
Location
- Region: Kissimmee
Financial & listing details
- Price per square foot: $250/sqft
- Tax assessed value: $238,100
- Annual tax amount: $548
- Date on market: 2/26/2024
- Cumulative days on market: 15 days
- Listing terms: Cash,Conventional
- Ownership: Fee Simple
- Total actual rent: 0
- Electric utility on property: Yes
- Road surface type: Paved, Concrete
Price history
| Date | Event | Price |
|---|---|---|
| 4/25/2024 | Sold | $370,000-1.3%$250/sqft |
Source:  Stellar MLS #S5100235 Report a problem Stellar MLS #S5100235 Report a problem | ||
| 3/13/2024 | Pending sale | $375,000$253/sqft |
Source: Stellar MLS #S5100235 Report a problem | ||
| 2/26/2024 | Listed for sale | $375,000+387%$253/sqft |
Source: Stellar MLS #S5100235 Report a problem | ||
| 8/18/1998 | Sold | $77,000+22.2%$52/sqft |
Source: Public Record Report a problem | ||
| 2/28/1997 | Sold | $63,000$43/sqft |
Source: Public Record Report a problem | ||
Public tax history
| Year | Property taxes | Tax assessment |
|---|---|---|
| 2025 | $4,369 +691% | $238,100 +1.3% |
| 2024 | $552 +0.7% | $235,000 +25.7% |
| 2023 | $548 +2% | $187,000 +18.6% |
| 2022 | $538 -1% | $157,700 +14.4% |
| 2021 | $543 0% | $137,800 +5.6% |
| 2020 | $543 0% | $130,500 +10.7% |
| 2019 | $543 | $117,900 +90.7% |
| 2018 | $543 +0.1% | $61,820 +2.1% |
| 2017 | $543 -0.8% | $60,549 +2.1% |
| 2016 | $547 +0.5% | $59,304 +0.7% |
| 2015 | $545 -1.9% | $58,892 +0.8% |
| 2014 | $555 | $58,425 +1.5% |
| 2013 | -- | $57,562 +1.7% |
| 2012 | -- | $56,600 -3.6% |
| 2011 | -- | $58,700 -5% |
| 2010 | -- | $61,800 -29.2% |
| 2009 | -- | $87,300 -40.4% |
| 2008 | -- | $146,500 +4.3% |
| 2007 | -- | $140,400 +14.1% |
| 2006 | -- | $123,100 +19.3% |
| 2005 | -- | $103,200 +20.7% |
| 2004 | -- | $85,500 |
| 2003 | -- | $85,500 +26.1% |
| 2002 | $868 +2.3% | $67,783 +1.6% |
| 2001 | $849 | $66,716 |
Find assessor info on the county website
Neighborhood: 34741
Nearby homes
- $50,000-- bd-- ba-- sqft312 Latonia St, Kissimmee, FL 34741Off Market
- $221,1002 bd1 ba1.3k sqft330 Latonia St, Kissimmee, FL 34741Off Market
- $324,6003 bd2 ba1.9k sqft400 Latonia St, Kissimmee, FL 34741Off Market
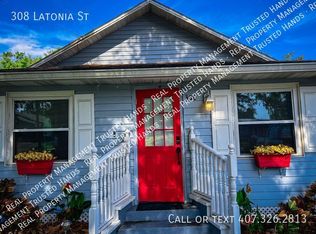
- $336,9003 bd3 ba-- sqft308 Latonia St, Kissimmee, FL 34741Off Market
- $280,0003 bd2 ba1k sqft402 Latonia St, Kissimmee, FL 34741Off Market
- $267,0003 bd2 ba1.1k sqft304 Latonia St, Kissimmee, FL 34741Off Market
- $105,0003 bd2 ba1.4k sqft1313 Portage St, Kissimmee, FL 34741Sold
- $310,8003 bd2 ba1.5k sqft313 Latonia St, Kissimmee, FL 34741Off Market
Nearby schools
GreatSchools rating
- 3/10Thacker Avenue Elementary School For International StudiesGrades: PK-5Distance: 0.6 mi
- 5/10Kissimmee Middle SchoolGrades: 6-8Distance: 2.3 mi
- 4/10Osceola High SchoolGrades: 9-12Distance: 0.4 mi
Schools provided by the listing agent
- Elementary: Thacker Avenue Elem (K 5)
- Middle: Kissimmee Middle
- High: Osceola High School
Source: Stellar MLS. This data may not be complete. We recommend contacting the local school district to confirm school assignments for this home.
Get a cash offer in 3 minutes
Find out how much your home could sell for in as little as 3 minutes with a no-obligation cash offer.
Estimated market value
$365,600
Get a cash offer in 3 minutes
Find out how much your home could sell for in as little as 3 minutes with a no-obligation cash offer.
Estimated market value
$365,600
- Florida
- Osceola County
- Kissimmee
- 34741
- 314 Latonia St
Nearby cities
Nearby neighborhoods
Nearby zip codes
Other Kissimmee Topics
