A rare 2023 waterfront home in Pinnacle Pointe at Heritage Harbor, 314 Leeward Way brings together Midcentury Modern style, smart home sophistication, private neighborhood amenities, and one of Starved Rock Country's most compelling marina lifestyles. Set along the harbor in one of Heritage Harbor's premier waterfront settings, this thoughtfully designed ranch captures the feeling of a private retreat with the ease of new construction. Expansive patio doors frame the water, filling the open main level with natural light and creating a seamless connection between indoor comfort and outdoor living. The heart of the home is an open concept chef's kitchen, dining, and great room designed for gathering. The kitchen features leathered granite countertops, quality appliances, a high-end double-door dishwasher, Bluetooth-enabled range hood with built-in speakers, generous workspace, and an oversized island with seating for 10+, all flowing effortlessly into the great room with fireplace and stunning harbor views. A bright three season sunroom extends the living space and opens to a covered deck overlooking the water. With ceiling fans, electrical outlets, and grilling, this space is made for morning coffee, sunset dinners, and effortless waterfront entertaining. The main level primary suite offers a private retreat with a spacious layout, walk-in closet, full size washer and dryer, and spa inspired bath featuring a waterfall shower with body massager. The finished walk-out lower level adds exceptional flexibility with a spacious recreation room, wet bar featuring a roll-up serving window and dishwasher hookups, full refrigerator, direct patio access, and a screened office or extra space ideal for remote work, fitness, hobbies, or guest accommodations. Two additional bedrooms include full closets and ceiling fans and share a full bath. Built with quality and convenience in mind, the home features 9-foot ceilings on both levels, 200+ amp electrical service, a tankless water heater, Carrier high-efficiency furnace with whole-house humidifier, radon mitigation system, sump pump, and an EV charger in the garage. The attached garage also includes custom built-in shelving for exceptional organization and storage. Outside, the lower patio is already equipped with a dedicated electrical hookup for a future hot tub, making it easy to create your own private outdoor retreat. Outdoor living defines the experience, with two harbor facing levels designed to enjoy boating activity, waterfront views, and the relaxed rhythm of marina life. The upper deck and lower patio are connected by stairs, creating an easy flow for entertaining, relaxing, and enjoying the setting from sunrise to sunset. Modern home automation elevates daily living with integrated lighting, climate, fan control, smart visitor alerts, and secure fingerprint/keyless entry. As part of Pinnacle Pointe, residents enjoy a private central clubhouse with a full kitchen, expansive entertainment area, premium equipment fitness facility, and spacious resort lounge inground pool just steps away. Heritage Harbor further enhances the lifestyle with marina access, boating, kayaking, fishing, waterfront dining, trails, walkable streets, community gathering spaces, and close proximity to Historic Downtown Ottawa and Starved Rock Country. Luxury waterfront living, exceptional craftsmanship, cutting-edge technology, and resort-style amenities combine to create one of Heritage Harbor's most impressive homes.
Contingent
$799,000
314 Leeward Way, Ottawa, IL 61350
3beds
2,616sqft
Single Family Residence
Built in 2023
4,356 Square Feet Lot
$-- Zestimate®
$305/sqft
$130/mo HOA
What's special
Premier waterfront settingHigh-end double-door dishwasherGenerous workspaceLeathered granite countertopsQuality appliancesWalk-in closet
- 52 days
- 396
- 12
Zillow last checked:
Listing updated:
Listed by:
Robin Wilson 815-993-7553,
Homesmart Realty Group IL,
Tammy Barry 815-252-3113,
Homesmart Realty Group IL
Source: MRED as distributed by MLS GRID,MLS#: 12715651
Facts & features
Interior
Bedrooms & bathrooms
- Bedrooms: 3
- Bathrooms: 3
- Full bathrooms: 2
- 1/2 bathrooms: 1
Rooms
- Room types: Office, Deck, Sun Room
Primary bedroom
- Features: Flooring (Luxury Vinyl), Bathroom (Full, Curbless/Roll in Shower, Shower Only)
- Level: Main
- Area: 182 Square Feet
- Dimensions: 14X13
Bedroom 2
- Features: Flooring (Luxury Vinyl)
- Level: Basement
- Area: 121 Square Feet
- Dimensions: 11X11
Bedroom 3
- Features: Flooring (Luxury Vinyl)
- Level: Basement
- Area: 121 Square Feet
- Dimensions: 11X11
Bar entertainment
- Features: Flooring (Luxury Vinyl)
- Level: Basement
- Area: 77 Square Feet
- Dimensions: 11X7
Deck
- Level: Main
- Area: 192 Square Feet
- Dimensions: 12X16
Family room
- Features: Flooring (Luxury Vinyl)
- Level: Basement
- Area: 322 Square Feet
- Dimensions: 14X23
Kitchen
- Features: Kitchen (Granite Counters), Flooring (Luxury Vinyl)
- Level: Main
- Area: 322 Square Feet
- Dimensions: 14X23
Living room
- Features: Flooring (Luxury Vinyl)
- Level: Main
- Area: 368 Square Feet
- Dimensions: 16X23
Office
- Features: Flooring (Luxury Vinyl)
- Level: Basement
- Area: 130 Square Feet
- Dimensions: 10X13
Sun room
- Level: Main
- Area: 168 Square Feet
- Dimensions: 12X14
Heating
- Natural Gas, Forced Air
Cooling
- Central Air
Appliances
- Included: Double Oven, Microwave, Dishwasher, Refrigerator, Bar Fridge, Washer, Dryer, Disposal, Stainless Steel Appliance(s), Wine Refrigerator, Range Hood
- Laundry: Main Level, Gas Dryer Hookup, In Unit
Features
- Wet Bar, 1st Floor Bedroom, 1st Floor Full Bath, Walk-In Closet(s), High Ceilings, Open Floorplan, Granite Counters
- Windows: Screens
- Basement: Finished,Full,Walk-Out Access
- Number of fireplaces: 1
- Fireplace features: Gas Log, Gas Starter, Living Room
Interior area
- Total structure area: 2,616
- Total interior livable area: 2,616 sqft
- Finished area below ground: 1,128
Property
Parking
- Total spaces: 2
- Parking features: Concrete, Garage Door Opener, Electric Vehicle Charging Station(s), Yes, Garage Owned, Attached, Garage
- Attached garage spaces: 2
- Has uncovered spaces: Yes
Accessibility
- Accessibility features: No Disability Access
Features
- Stories: 1
- Patio & porch: Deck, Patio, Screened
- Has view: Yes
- View description: Water, Back of Property, Front of Property, Side(s) of Property
- Has water view: Yes
- Water view: Water,Back of Property,Front of Property,Side(s) of Property
- Waterfront features: River Front, Waterfront
Lot
- Size: 4,356 Square Feet
- Dimensions: 40 x 113
Details
- Parcel number: 1544403017
- Special conditions: List Broker Must Accompany
- Other equipment: Ceiling Fan(s), Sump Pump, Radon Mitigation System
Construction
Type & style
- Home type: SingleFamily
- Property subtype: Single Family Residence
Materials
- Stone, Fiber Cement
- Foundation: Concrete Perimeter
- Roof: Asphalt
Condition
- New construction: No
- Year built: 2023
Utilities & green energy
- Electric: Circuit Breakers, 200+ Amp Service
- Sewer: Public Sewer
- Water: Public
Green energy
- Energy efficient items: Water Heater
Community & HOA
Community
- Features: Clubhouse, Pool, Dock, Curbs, Sidewalks, Street Lights, Street Paved
HOA
- Has HOA: Yes
- Services included: Parking, Insurance, Clubhouse, Exercise Facilities, Pool, Scavenger
- HOA fee: $130 monthly
Location
- Region: Ottawa
Financial & listing details
- Price per square foot: $305/sqft
- Tax assessed value: $238,922
- Annual tax amount: $21,262
- Date on market: 7/26/2026
- Ownership: Fee Simple w/ HO Assn.
Estimated market value
Not available
Estimated sales range
Not available
Not available
Price history
| Date | Event | Price |
|---|---|---|
| 8/24/2026 | Contingent | $799,000$305/sqft |
Source: MRED as distributed by MLS GRID #12715651 Report a problem | ||
| 7/26/2026 | Listed for sale | $799,000+356.6%$305/sqft |
Source:  MRED as distributed by MLS GRID #12715651 Report a problem MRED as distributed by MLS GRID #12715651 Report a problem | ||
| 2/1/2023 | Sold | $175,000$67/sqft |
Source: Public Record Report a problem | ||
Public tax history
| Year | Property taxes | Tax assessment |
|---|---|---|
| 2025 | $20,653 | $238,922 +8.8% |
| 2024 | $20,653 +316.2% | $219,578 +325.1% |
| 2023 | $4,962 +2277.4% | $51,648 +2312.3% |
| 2022 | $209 +4.9% | $2,141 +6.2% |
| 2021 | $199 | $2,016 +3.8% |
| 2020 | -- | $1,942 +1.9% |
| 2019 | $188 | $1,905 |
Find assessor info on the county website
Monthly payment
Est. payment
Payment breakdown
Explore the cost of this home by adjusting the details. Changes won't be saved.Climate risks
Neighborhood: 61350
Nearby schools
Schools provided by the listing agent
- Elementary: Rutland Elementary School
- High: Ottawa Township High School
- District: 230
Source: MRED as distributed by MLS GRID. This data may not be complete. We recommend contacting the local school district to confirm school assignments for this home.
Similar homes
- from $749,0003 bd3 ba3.2k sqftKingfisher, Waterfront Floor Plan, Harbor Village, Ottawa, IL 61350New Construction
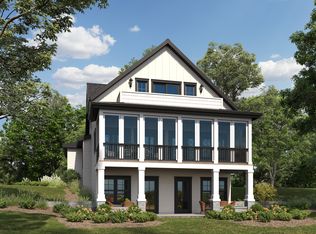 Heritage Harbor Ottawa
 - $725,0003 bd4 ba2.5k sqft6 Great Loop West Dr, Ottawa, IL 61350Active
 MLS ID #12686512, Esmeralda Avila, ABR,RSPS, Heritage Select Realty. MRED as distributed by MLS GRID
 - $749,0003 bd3 ba2.4k sqft6 Waterside Way, Ottawa, IL 61350Active
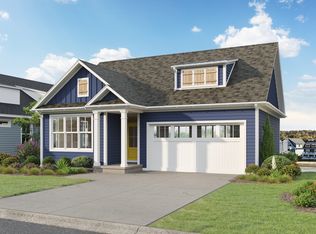 MRED as distributed by MLS GRID
 - $769,0004 bd4 ba2.7k sqft3 Beech Tree Pl, Ottawa, IL 61350Active
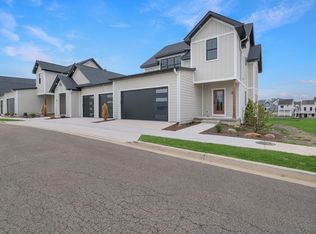 MRED as distributed by MLS GRID
