Skip main navigation
Closed
  • $419,500

    314 Legendres Dr, Goose Creek, SC 29445

    4beds
    2,937sqft
    Single Family Residence
    Built in 2015
    6,969 Square Feet Lot
    $435,700 Zestimate®
    $143/sqft
    $3,070 Estimated rent

    Home value

    $435,700

    $414,000 - $457,000

    $3,070/mo

    Zestimate® history
    Loading
    Loading...

    Owner options

    List your home for rent

    $3,070/mo

    Rent Zestimate®

    Find your next renter with Zillow Rental Manager. Plus, with online applications, you can quickly screen prospective tenants – for free.

    Learn more

    $3,070/mo

    Rent Zestimate®

    Refinance and save

    $2,417/mo

    Est. payment

    Refinancing to a lower rate could help reduce your monthly payments and save thousands over the life of the loan.

    See today's rates

    $2,417/mo

    Est. payment

    Explore your selling options

    Work with a Zillow partner agent

    Leverage their expertise and Zillow's premium Showcase listings to get your home seen by more buyers.

    Get started

    List with your own agent

    Get your home in front of millions of buyers by listing it on Zillow.

    Learn how to do it

    Sell it yourself

    Take full control of how buyers see your home on Zillow by listing For Sale by Owner (FSBO).

    List your home

    What's special

    Gas fireplacePergola-covered patioTankless gas water heaterFully-fenced backyardNew carpetArea shopsPlaces of worship
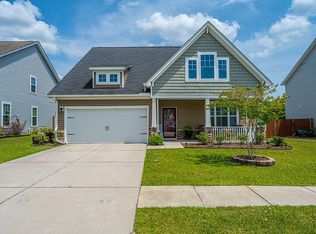
    Welcome to 314 Legendres in the highly sought-after community of Medway Landing! This stunning 4-bedroom home offers luxurious living with all the bells and whistles.As you step inside, you are greeted by an open and airy floor plan that includes a large bonus room, formal dining room, hobby room, and a 2-car garage. The home boasts new carpet and flooring throughout, and the kitchen is truly an entertainer's dream with a gas fireplace, a large center island, and energy-efficient stainless-steel appliances.The bedrooms are all located upstairs, providing ample privacy and comfort for you and your loved ones. The owner's suite is a true masterpiece, featuring a 10 ft. trayceiling, a deluxe bath with a soaking tub, a glass-enclosed cultured marble shower, a double-bowl vanity, and an elongated toilet. But that's not all! This home is situated on a premium private pond lot, offering stunning views of the fully-fenced backyard with its pergola-covered patio. You can relax and enjoy the serene pond views from your backyard oasis. The home also comes with an included refrigerator, a new dishwasher and roof, and a 220 line hook up in the garage that can be used for a welder and air compressor. This energy-efficient home has it all! In addition to its stunning features, the home also includes a transferable termite bond and a yard with the ability for RV storage with a wider gate. Other notable features include keyless entry, a 10 x 12 patio, a radiant barrier, a tankless gas water heater, and HERS energy ratings. You can rest assured that this home was designed with both comfort and efficiency in mind, allowing you to save money on energy costs and reduce your carbon footprint. Conveniently located near local schools, parks, places of worship, hospitals and area shops such as Lowes, Publix, Walmart, the new Roper St. Francis Berkeley Hospital, the Naval Weapons Station, Crowfield Golf Club, Wannamaker Park, and Charleston Southern University, this home offers easy access to Highway 52, Charleston International Airport, and major employers like Boeing, Mercedes Benz, Volvo, and Joint Base Charleston. Don't miss out on the opportunity to make 314 Legendres your dream home! Schedule your showing today and experience luxurious living in Medway Landing.

    Zillow last checked:

    Listing updated:

    Listed by:

    EXP Realty LLC

    Bought with:

    Keller Williams Realty Charleston West Ashley

    Source: CTMLS,MLS#: 23010531MLS Logo

    Facts & features

    Interior

    Bedrooms & bathrooms
    • Bedrooms: 4
    • Bathrooms: 4
    • Full bathrooms: 3
    • 1/2 bathrooms: 1
    Rooms
    • Room types: Great Room, Loft, Office, Dining Room, Eat-In-Kitchen, Great, Pantry, Separate Dining
    Heating
    • Forced Air
    Cooling
    • Central Air
    Appliances
    • Laundry: Washer Hookup
    Features
    • Ceiling - Blown, Ceiling - Smooth, Tray Ceiling(s), High Ceilings, Garden Tub/Shower, Kitchen Island, Walk-In Closet(s), Ceiling Fan(s), Eat-in Kitchen, Pantry
    • Flooring: Carpet, Laminate, Vinyl
    • Windows: Thermal Windows/Doors
    • Has fireplace: Yes
    • Fireplace features: Gas
    Interior area
    • Total structure area: 2,937
    • Total interior livable area: 2,937 sqft

    Property

    Parking
    • Total spaces: 2
    • Parking features: Garage, Attached
    • Attached garage spaces: 2
    Features
    • Levels: Two
    • Stories: 2
    • Entry location: Ground Level
    • Patio & porch: Patio
    • Waterfront features: Pond
    Lot
    • Size: 6,969 Square Feet
    • Features: Wetlands
    Details
    • Parcel number: 2350611064
    • Special conditions: 10 Yr Warranty

    Construction

    Type & style
    • Home type: SingleFamily
    • Architectural style: Traditional
    • Property subtype: Single Family Residence
    Materials
    • Vinyl Siding
    • Foundation: Slab
    • Roof: Asphalt
    Condition
    • New construction: No
    • Year built: 2015
    Details
    • Warranty included: Yes

    Utilities & green energy

    • Sewer: Public Sewer
    • Water: Public
    • Utilities for property: BCW & SA, Berkeley Elect Co-Op, Dominion Energy
    Green energy
    • Green verification: HERS Index Score
    • Energy efficient items: Roof

    Community & HOA

    Community
    • Features: Trash
    • Subdivision: Medway Landing
    Location
    • Region: Goose Creek

    Financial & listing details

    • Price per square foot: $143/sqft
    • Tax assessed value: $431,100
    • Annual tax amount: $7,175
    • Date on market: 5/18/2023
    • Listing terms: Cash,Conventional,FHA,VA Loan

    Price history

    DateEventPrice
    7/28/2023Sold$419,500$143/sqft
    Source: CTMLS #23010531 Report a problem
    7/6/2023Contingent$419,500$143/sqft
    Source: CTMLS #23010531 Report a problem
    6/27/2023Listed for sale$419,500$143/sqft
    Source: CTMLS #23010531 Report a problem
    5/30/2023Contingent$419,500$143/sqft
    Source: CTMLS #23010531 Report a problem
    5/18/2023Listed for sale$419,500+67.9%$143/sqft
    Source: CTMLS #23010531 Report a problem
    12/21/2015Sold$249,900$85/sqft
    Source: CTMLS #15015736 Report a problem

    Public tax history

    YearProperty taxesTax assessment
    2024$7,175 +357.1%$25,870 +132.9%
    2023$1,570 -1.9%$11,110
    2022$1,600 -56%$11,110
    2021$3,634 +120%$11,110
    2020$1,652 +15%$11,110 +15%
    2018$1,437 $9,660 +0%
    2017$1,437 +3711.2%$9,656 -33.3%
    2016$38 $14,480 +448.5%
    2015$38 $2,640
    2014$38 --
    Find assessor info on the county website

    Neighborhood: 29445

    Nearby schools

    GreatSchools rating
    Schools provided by the listing agent
    • Elementary: Boulder Bluff
    • Middle: Sedgefield
    • High: Goose Creek

    Source: CTMLS. This data may not be complete. We recommend contacting the local school district to confirm school assignments for this home.

    Get a cash offer in 3 minutes
    Find out how much your home could sell for in as little as 3 minutes with a no-obligation cash offer.
    Estimated market value
    $435,700
    Get a cash offer in 3 minutes
    Find out how much your home could sell for in as little as 3 minutes with a no-obligation cash offer.
    Estimated market value
    $435,700