Backyard oasis meets modern living in this stunning home offering peaceful surroundings and thoughtfully upgraded spaces throughout. Unrecognizable from its original new construction condition, the home has been transformed with extensive owner upgrades and high-end improvements. Enjoy the rare opportunity of a private, secluded setting while still being within walking distance to downtown.---
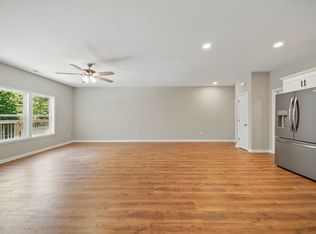

Key features include vaulted ceilings, recessed lighting, and quartz countertops with LVP flooring throughout the entire home. The spacious primary suite features a double vanity, shiplap accents, and custom built-ins in the walk-in closet and additional closets.---
The outdoor living space is designed for entertaining with an oversized covered Trex deck (added after owner purchased) and additional landing leading to the back garage door —perfect for grilling or watching the game. The backyard also includes a retaining wall with firepit area and a large privacy fence with double gate access for trailers, plus a rear gate opening to the woods.---
Since purchasing, the owners have added numerous upgrades including a Bluetooth/Alexa voice-activated fireplace with a custom board-and-batten feature wall, and those board-and-batten accents added throughout the home. Additional improvements include custom Roman shades throughout, a built-in coffee bar with custom cabinetry, garage shelving, and custom built-in cabinets and shelving in the laundry room. Further post purchase improvements include a custom front door, widened driveway, added pantry outlet, gutter leaf separators, and a French drain system that directs water away from the property.---
To enhance privacy, the Stanley Recreation Center owns the lot next door and the property behind the home, providing additional open space, privacy, and extra room for kids to play. This helps ensure long-term privacy with no future neighboring development on those sides of the property.
Closed
$425,000
314 Legion Dr, Stanley, NC 28164
3beds
1,332sqft
Single Family Residence
Built in 2023
0.47 Acres Lot
$424,700 Zestimate®
$319/sqft
$1,835 Estimated rent
Home value
$424,700
$378,000 - $476,000
$1,835/mo
Zestimate® history
Owner options
List your home for rent
$1,835/mo
Rent Zestimate®
Find your next renter with Zillow Rental Manager. Plus, with online applications, you can quickly screen prospective tenants – for free.
$1,835/mo
Rent Zestimate®
Refinance and save
$2,591/mo
Est. payment
Refinancing to a lower rate could help reduce your monthly payments and save thousands over the life of the loan.
$2,591/mo
Est. payment
Explore your selling options
Work with a Zillow partner agent
Leverage their expertise and Zillow's premium Showcase listings to get your home seen by more buyers.
Get startedList with your own agent
Get your home in front of millions of buyers by listing it on Zillow.
Learn how to do itSell it yourself
Take full control of how buyers see your home on Zillow by listing For Sale by Owner (FSBO).
List your homeWhat's special
Garage shelvingCustom roman shades throughoutRecessed lightingBackyard oasisWidened drivewayShiplap accentsVaulted ceilings
Zillow last checked:
Listing updated:
Listed by:
Kevin Heacox kevin.heacox@cbcarolinas.com,
Coldwell Banker Realty
Bought with:
Karen Weber
Century 21 Murphy & Rudolph
Karen Weber
Century 21 Murphy & Rudolph
Source: Canopy MLS as distributed by MLS GRID,MLS#: 4356759
Facts & features
Interior
Bedrooms & bathrooms
- Bedrooms: 3
- Bathrooms: 2
- Full bathrooms: 2
- Main level bedrooms: 3
Primary bedroom
- Level: Main
Heating
- Heat Pump
Cooling
- Central Air
Appliances
- Included: Dishwasher, Disposal, Electric Range, Exhaust Fan, Microwave
- Laundry: Electric Dryer Hookup, Laundry Room, Washer Hookup
Features
- Breakfast Bar, Built-in Features, Kitchen Island, Open Floorplan, Pantry, Storage, Walk-In Closet(s)
- Flooring: Vinyl
- Doors: Insulated Door(s), Screen Door(s)
- Windows: Insulated Windows
- Basement: Other
- Attic: Pull Down Stairs
Interior area
- Total structure area: 1,332
- Total interior livable area: 1,332 sqft
- Finished area above ground: 1,332
- Finished area below ground: 0
Property
Parking
- Total spaces: 2
- Parking features: Driveway, Attached Garage, Garage on Main Level
- Attached garage spaces: 2
- Has uncovered spaces: Yes
Features
- Levels: One
- Stories: 1
- Patio & porch: Front Porch, Patio, Porch
- Fencing: Back Yard,Fenced
- Waterfront features: None
Lot
- Size: 0.47 Acres
- Features: Cleared, Private
Details
- Parcel number: 308280
- Zoning: R20
- Special conditions: Standard
Construction
Type & style
- Home type: SingleFamily
- Property subtype: Single Family Residence
Materials
- Vinyl
- Foundation: Crawl Space
Condition
- New construction: No
- Year built: 2023
Utilities & green energy
- Sewer: Public Sewer
- Water: City
Community & HOA
Community
- Subdivision: None
Location
- Region: Stanley
Financial & listing details
- Price per square foot: $319/sqft
- Tax assessed value: $301,460
- Date on market: 3/19/2026
- Listing terms: Cash,Conventional,FHA,USDA Loan,VA Loan
- Exclusions: Tv mounts; possibly shed-see agent remarks
- Road surface type: Concrete, Paved
Price history
| Date | Event | Price |
|---|---|---|
| 4/16/2026 | Sold | $425,000+0%$319/sqft |
Source:  Canopy MLS as distributed by MLS GRID #4356759 Report a problem Canopy MLS as distributed by MLS GRID #4356759 Report a problem | ||
| 3/20/2026 | Pending sale | $424,900$319/sqft |
Source: Canopy MLS as distributed by MLS GRID #4356759 Report a problem | ||
| 3/19/2026 | Listed for sale | $424,900+27.7%$319/sqft |
Source: Canopy MLS as distributed by MLS GRID #4356759 Report a problem | ||
| 4/6/2023 | Sold | $332,800$250/sqft |
Source: Canopy MLS as distributed by MLS GRID #3926109 Report a problem | ||
| 12/19/2022 | Listed for sale | $332,800$250/sqft |
Source: Canopy MLS as distributed by MLS GRID #CAR3926109 Report a problem | ||
| 11/29/2022 | Contingent | $332,800$250/sqft |
Source: Canopy MLS as distributed by MLS GRID #3926109 Report a problem | ||
| 11/29/2022 | Listed for sale | $332,800$250/sqft |
Source: Canopy MLS as distributed by MLS GRID #3926109 Report a problem | ||
Public tax history
Tax history is unavailable.
Neighborhood: 28164
Nearby homes
- $344,7003 bd2 ba1.3k sqft310 Legion Dr, Stanley, NC 28164Off Market
- $425,0003 bd2 ba1.2k sqft314 E Brevard Dr, Stanley, NC 28164Sold
- $--2 bd2 ba1.2k sqft216 Legion Dr #B, Stanley, NC 28164Off Market
- $--2 bd2 ba1.2k sqft216 Legion Dr #D, Stanley, NC 28164Off Market
- $--10.25 Acres000 Legion Dr, Stanley, NC 28164Off Market
- $263,4002 bd2 ba1.2k sqft403 E Brevard Dr, Stanley, NC 28164Off Market
- $76,2052 bd1 ba1.2k sqft403 E Brevard Dr, STANLEY, NC 28164Off Market
- $15,600-- bd-- ba-- sqft403 E Brevard Dr, Stanley, NC 28164Off Market
Nearby schools
GreatSchools rating
- 3/10Kiser Elementary SchoolGrades: 3-5Distance: 0.4 mi
- 5/10Stanley Middle SchoolGrades: 6-8Distance: 1.1 mi
- 5/10East Gaston High SchoolGrades: 9-12Distance: 3 mi
Schools provided by the listing agent
- Elementary: Kiser
- Middle: Stanley
- High: East Gaston
Source: Canopy MLS as distributed by MLS GRID. This data may not be complete. We recommend contacting the local school district to confirm school assignments for this home.
Get a cash offer in 3 minutes
Find out how much your home could sell for in as little as 3 minutes with a no-obligation cash offer.
Estimated market value
$424,700
Get a cash offer in 3 minutes
Find out how much your home could sell for in as little as 3 minutes with a no-obligation cash offer.
Estimated market value
$424,700
- North Carolina
- Gaston County
- Stanley
- 28164
- 314 Legion Dr
Nearby cities
Nearby zip codes
Other Stanley Topics
