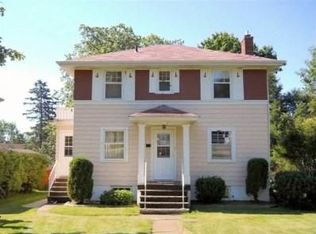
Nothing to do but move into this pristine Hunters Park home! You’ll love the character and curb appeal this 3-bedroom traditional has to offer! Situated on a beautifully landscaped lot, this lovely home features a spacious and comfortable living room and formal dining room with oak hardwood flooring, crown molding, a cozy gas fireplace with a handsome mantle, and French doors leading to a sun/mudroom. The updated kitchen boasts beautiful maple cabinets, a center island with granite countertops, a new induction stove, and convenient access to a sunny back deck that overlooks the fully fenced, park-like backyard.Take the staircase up to the second floor, where you’ll find three bedrooms with oak flooring and an updated full bath with tiled flooring and a tiled tub surround. The immaculate basement includes a nice-sized rec room, radiant heat, a tidy laundry room with a folding table and storage cabinets, and an updated 3/4 bath. Additional features include updated windows, a 2-car detached garage with electricity, central air conditioning, and an adorable apple tree! Conveniently located near the Montessori School of Duluth, Morley Park, Mt. Royal shopping amenities, and easy access to hiking, biking, and ski trails, make this charming home even more impressive. Schedule a showing today!
Sold for $545,900
Zillow last checked:
Listing updated:
Bought with:
Casey Knutson Carbert, MN 20587245|WI 70513-94
Edmunds Company, LLP
Source: Lake Superior Area Realtors as distributed by MLS GRID,MLS#: 6115212
Price history
| Date | Event | Price |
|---|---|---|
| 8/30/2024 | Sold | $545,900+4%$233/sqft |
Source:  Lake Superior Area Realtors as distributed by MLS GRID #6115212 Report a problem Lake Superior Area Realtors as distributed by MLS GRID #6115212 Report a problem | ||
| 8/4/2024 | Pending sale | $524,900$224/sqft |
Source: Lake Superior Area Realtors as distributed by MLS GRID #6115212 Report a problem | ||
| 7/30/2024 | Listed for sale | $524,900+3.4%$224/sqft |
Source: Lake Superior Area Realtors as distributed by MLS GRID #6115212 Report a problem | ||
| 9/25/2023 | Sold | $507,500+7.1%$217/sqft |
Source: Lake Superior Area Realtors as distributed by MLS GRID #6109297 Report a problem | ||
| 8/10/2023 | Pending sale | $474,000$202/sqft |
Source: Lake Superior Area Realtors as distributed by MLS GRID #6109297 Report a problem | ||
| 7/17/2023 | Contingent | $474,000$202/sqft |
Source: Lake Superior Area Realtors as distributed by MLS GRID #6109297 Report a problem | ||
| 7/14/2023 | Listed for sale | $474,000+37.4%$202/sqft |
Source: Lake Superior Area Realtors as distributed by MLS GRID #6109297 Report a problem | ||
| 8/13/2019 | Sold | $345,000+0.3%$147/sqft |
Source: Public Record Report a problem | ||
| 6/29/2019 | Pending sale | $344,000$147/sqft |
Source: BuySelf, Inc #6084268 Report a problem | ||
| 6/27/2019 | Listed for sale | $344,000+12.2%$147/sqft |
Source: BuySelf, Inc #6084268 Report a problem | ||
| 5/11/2017 | Sold | $306,600+21.7%$131/sqft |
Source: Agent Provided Report a problem | ||
| 9/30/2014 | Sold | $252,000$108/sqft |
Source: Public Record Report a problem | ||
Sell for more on Zillow
Get a Zillow Showcase℠ listing at no additional cost and you could sell for .
$566,300
2% more
+$11,326
With Zillow Showcase(estimated)
$577,626
