Skip main navigation
Sold for $390,000
  • $390,000

    314 Lincoln Ave, Troy, OH 45373

    4beds
    2,906sqft
    Single Family Residence
    Built in 1920
    0.31 Acres Lot
    $425,200 Zestimate®
    $134/sqft
    $2,169 Estimated rent

    Home value

    $425,200

    $340,000 - $532,000

    $2,169/mo

    Zestimate® history
    Loading
    Loading...

    Owner options

    List your home for rent

    $2,169/mo

    Rent Zestimate®

    Find your next renter with Zillow Rental Manager. Plus, with online applications, you can quickly screen prospective tenants – for free.

    Learn more

    $2,169/mo

    Rent Zestimate®

    Refinance and save

    $2,382/mo

    Est. payment

    Refinancing to a lower rate could help reduce your monthly payments and save thousands over the life of the loan.

    See today's rates

    $2,382/mo

    Est. payment

    Explore your selling options

    Work with a Zillow partner agent

    Leverage their expertise and Zillow's premium Showcase listings to get your home seen by more buyers.

    Get started

    List with your own agent

    Get your home in front of millions of buyers by listing it on Zillow.

    Learn how to do it

    Sell it yourself

    Take full control of how buyers see your home on Zillow by listing For Sale by Owner (FSBO).

    List your home

    What's special

    Fenced yardCrown molding trimPlantation shuttersHickory wood floorsAbundance of built-in detailsRemodeled kitchenSeparate laundry
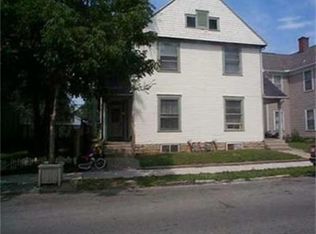
    Welcome to this beautifully preserved historic home, nestled on two parcels of land, and offering a separate, fully functional apartment for added versatility. This charming residence boasts original features like real wood floors throughout, crown molding trim, and an impressive original staircase, while also providing modern updates for comfort and convenience. The remodeled kitchen is a true highlight, featuring vintage cabinets, a new stove and dishwasher, a convenient charging station, and luxury vinyl flooring. The first floor includes a remodeled bath with a walk-in shower and an abundance of built-in details, including a bookcase and locker in the master bedroom, which offers dual closets and a walk-in closet leading to a private ensuite. The secondary bedroom features a walk-in closet, along with a secret room for added character and storage. With a first-floor laundry area and an addtl laundry cabinet that stays, this home is built for practicality, and you'll find tons of storage throughout. The basement is fully waterproofed, furnished, and ready for use, providing even more room to spread out. The home has also been upgraded with a 200-amp electrical service (2008), newer windows (2000-2003), and two water heaters, one of which is newer (2018), and carpet (less than 5 years old). Outdoors, enjoy a paved driveway with through access and, a fenced yard with dual access to the porch. Check out the workshop! The separate apartment is wheelchair accessible and boasts plenty of storage, with a master bedroom featuring dual closets, a half bath, and a second bedroom with additional dual closets. It also includes a dual-sink bath with walk-in shower. Vaulted ceilings with beams, plantation shutters, and hickory wood floors throughout. The apartment has its own separate laundry with sink, and is equipped with an electric stove and fridge. Whether you’re looking for extra space for guests, an in-law suite, or rental income potential, this property has it all!

    Zillow last checked:

    Listing updated:

    Listed by:

    Amanda Wilson (866)212-4991,

    eXp Realty

    Bought with:

    Mary E Couser, 0000329508

    Galbreath REALTORS

    Source: DABR MLS,MLS#: 931275MLS LogoOriginating MLS: Dayton Area Board of REALTORS

    Facts & features

    Interior

    Bedrooms & bathrooms
    • Bedrooms: 4
    • Bathrooms: 3
    • Full bathrooms: 3
    • Main level bathrooms: 1
    Primary bedroom
    • Level: Second
    • Dimensions: 15 x 14
    Bedroom
    • Level: Second
    • Dimensions: 15 x 15
    Bedroom
    • Level: Main
    • Dimensions: 14 x 14
    Bedroom
    • Level: Second
    • Dimensions: 7 x 9
    Other
    • Level: Third
    • Dimensions: 17 x 5
    Breakfast room nook
    • Level: Main
    • Dimensions: 15 x 9
    Dining room
    • Level: Main
    • Dimensions: 12 x 11
    Entry foyer
    • Level: Main
    • Dimensions: 12 x 14
    Family room
    • Level: Main
    • Dimensions: 14 x 14
    Kitchen
    • Level: Main
    • Dimensions: 10 x 12
    Living room
    • Level: Main
    • Dimensions: 14 x 15
    Other
    • Level: Main
    • Dimensions: 15 x 13
    Utility room
    • Level: Main
    • Dimensions: 6 x 5
    Heating
    • Natural Gas
    Cooling
    • None
    Appliances
    • Included: Dryer, Dishwasher, Range, Washer
    Features
    • Pantry, Vaulted Ceiling(s), Walk-In Closet(s)
    • Windows: Vinyl
    • Basement: Finished,Partial
    • Has fireplace: Yes
    • Fireplace features: Wood Burning
    Interior area
    • Total structure area: 2,906
    • Total interior livable area: 2,906 sqft

    Property

    Parking
    • Total spaces: 2
    • Parking features: Detached, Garage, Two Car Garage, Garage Door Opener
    • Garage spaces: 2
    Features
    • Levels: Two
    • Stories: 2
    • Patio & porch: Porch
    • Exterior features: Porch
    Lot
    • Size: 0.31 Acres
    • Dimensions: .25
    Details
    • Parcel number: D08105722
    • Zoning: Residential,Multiple
    • Zoning description: Residential,Multiple

    Construction

    Type & style
    • Home type: SingleFamily
    • Architectural style: Historic/Antique
    • Property subtype: Single Family Residence
    Materials
    • Frame, Other
    Condition
    • Year built: 1920

    Utilities & green energy

    • Sewer: Storm Sewer
    • Water: Public
    • Utilities for property: Natural Gas Available, Sewer Available, Water Available

    Community & HOA

    Community
    • Subdivision: City/Troy
    HOA
    • Has HOA: No
    Location
    • Region: Troy

    Financial & listing details

    • Price per square foot: $134/sqft
    • Tax assessed value: $254,500
    • Annual tax amount: $3,466
    • Date on market: 4/11/2025
    • Listing terms: Conventional,FHA,VA Loan

    Price history

    DateEventPrice
    6/6/2025Sold$390,000+2.7%$134/sqft
    Source: DABR MLS #931275 Report a problem
    4/15/2025Pending sale$379,900$131/sqft
    Source: DABR MLS #931275 Report a problem
    4/11/2025Listed for sale$379,900+192.5%$131/sqft
    Source: DABR MLS #931275 Report a problem
    2/4/2003Sold$129,900$45/sqft
    Source: Public Record Report a problem

    Public tax history

    YearProperty taxesTax assessment
    2025$3,466 +25.7%$89,080 +42.5%
    2024$2,757 +9.8%$62,520
    2023$2,510 +15.9%$62,520
    2022$2,166 +4%$62,520 +10%
    2021$2,082 -0.1%$56,850
    2020$2,085 +15.2%$56,850
    2019$1,810 +4.7%$56,850 +7.8%
    2018$1,729 -0.9%$52,720
    2017$1,745 +1.3%$52,720
    2016$1,721 -3.7%$52,720
    2015$1,788 $52,720
    2014$1,788 -0.6%$52,720
    2013$1,798 -10.9%$52,720 -12.9%
    2012$2,017 +3.8%$60,560
    2011$1,942 -13.3%$60,560
    2010$2,241 +1.2%$60,560
    2009$2,214 -13.7%$60,560
    2008$2,566 -22.8%$60,560
    2007$3,325 +34.2%--
    2005$2,477 +0%--
    2004$2,476 +3.7%--
    2003$2,388 +0.8%--
    2002$2,370 +0.9%--
    2001$2,348 +18.6%--
    2000$1,980 --
    Find assessor info on the county website

    Neighborhood: 45373

    Nearby schools

    GreatSchools rating
    Schools provided by the listing agent
    • District: Troy

    Source: DABR MLS. This data may not be complete. We recommend contacting the local school district to confirm school assignments for this home.

    Get a cash offer in 3 minutes
    Find out how much your home could sell for in as little as 3 minutes with a no-obligation cash offer.
    Estimated market value
    $425,200
    Get a cash offer in 3 minutes
    Find out how much your home could sell for in as little as 3 minutes with a no-obligation cash offer.
    Estimated market value
    $425,200