Skip main navigation
Sold
  • Price Unknown

    314 Lincoln St, Houma, LA 70364

    4beds
    1,295sqft
    Single Family Residence, Residential
    Built in ----
    7,405 Square Feet Lot
    $170,300 Zestimate®
    $--/sqft
    $1,311 Estimated rent

    Home value

    $170,300

    $160,000 - $181,000

    $1,311/mo

    Zestimate® history
    Loading
    Loading...

    Owner options

    List your home for rent

    $1,311/mo

    Rent Zestimate®

    Find your next renter with Zillow Rental Manager. Plus, with online applications, you can quickly screen prospective tenants – for free.

    Learn more

    $1,311/mo

    Rent Zestimate®

    Refinance and save

    Refinancing to a lower rate could help reduce your monthly payments and save thousands over the life of the loan.

    See today's rates

    Explore your selling options

    Work with a Zillow partner agent

    Leverage their expertise and Zillow's premium Showcase listings to get your home seen by more buyers.

    Get started

    List with your own agent

    Get your home in front of millions of buyers by listing it on Zillow.

    Learn how to do it

    Sell it yourself

    Take full control of how buyers see your home on Zillow by listing For Sale by Owner (FSBO).

    List your home

    What's special

    Large backyardGas range
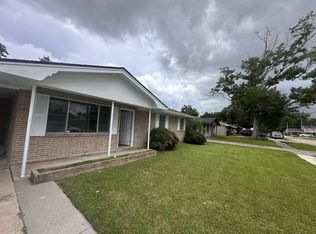
    Offering 4 bedrooms with one full bath sitting cater-corner to Oakshire Park; this one is the perfect starter home! Features include: gas range, laminate flooring, etched concrete flooring with no carpet throughout, and a new roof installed after Ida. The primary bedroom is spacious with double closets. The fourth (add-on) bedroom is ideal for storage with a deep walk-in closet. The large backyard is completely fenced-in with a nice covered patio area. Buyer to verify all measurements.

    Zillow last checked:

    Listing updated:

    Listed by:

    Brook Freeman,

    Fathom Realty LA, LLC

    Bought with:

    Molly Usie, 912122266

    Wendy Thibodeaux

    Source: ROAM MLS,MLS#: 2023008040MLS Logo

    Facts & features

    Interior

    Bedrooms & bathrooms
    • Bedrooms: 4
    • Bathrooms: 1
    • Full bathrooms: 1
    Rooms
    • Room types: Primary Bedroom, Bathroom, Bedroom
    Primary bedroom
    • Features: 2 Closets or More
    • Level: First
    Bedroom 1
    • Level: Second
    Bedroom 2
    • Level: Third
    Bedroom 3
    • Level: Fourth and Above
    Primary bathroom
    • Features: No Special Features
    Bathroom 1
    • Level: Fourth and Above
    Heating
    • Central
    Cooling
    • Central Air
    Interior area
    • Total structure area: 1,531
    • Total interior livable area: 1,295 sqft

    Property

    Parking
    • Parking features: No Covered Parking, Driveway
    • Has uncovered spaces: Yes
    Features
    • Stories: 1
    Lot
    • Size: 7,405 Square Feet
    • Dimensions: 62 x 120
    Details
    • Parcel number: 4761
    • Special conditions: Standard

    Construction

    Type & style
    • Home type: SingleFamily
    • Architectural style: Other
    • Property subtype: Single Family Residence, Residential
    Materials
    • Brick Siding
    • Foundation: Slab
    Condition
    • New construction: No

    Utilities & green energy

    • Gas: Atmos
    • Sewer: Public Sewer

    Community & HOA

    Community
    • Subdivision: Hampton Place
    Location
    • Region: Houma

    Financial & listing details

    • Tax assessed value: $112,300
    • Annual tax amount: $1,078
    • Date on market: 8/18/2023
    • Listing terms: Cash,Conventional,FHA,FMHA/Rural Dev,VA Loan

    Price history

    DateEventPrice
    7/20/2023Sold--
    Source: ROAM MLS #2023008040 Report a problem
    5/19/2023Pending sale$156,000$120/sqft
    Source: ROAM MLS #2023008040 Report a problem
    5/19/2023Listed for sale$156,000+21.9%$120/sqft
    Source: ROAM MLS #2023008040 Report a problem
    3/16/2010Sold--
    Source: Public Record Report a problem
    11/22/2009Listing removed$128,000$99/sqft
    Source: CENTURY 21 Action Realty #103794 Report a problem
    11/2/2009Listed for sale$128,000$99/sqft
    Source: Systems Engineering, Inc. #103794 Report a problem

    Public tax history

    YearProperty taxesTax assessment
    2025$1,078 -5.1%$11,230
    2024$1,135 +54.7%$11,230 +45.5%
    2023$734 -1.4%$7,720
    2022$744 +15.3%$7,720 +8.7%
    2021$645 -4.6%$7,100 -8%
    2020$676 -5.6%$7,720 +2.7%
    2019$716 +37602.1%$7,520 +4.9%
    2018$2 $7,170
    2017-- $7,170
    2015-- $7,170
    2014-- $7,170
    2013-- $7,170
    2012-- $7,170 +5%
    2011-- $6,830 +5%
    2010-- $6,505
    2009-- $6,505
    2008-- $6,505 +4.3%
    2007-- $6,235
    2006-- $6,235 +32.1%
    2003$417 $4,720
    2002-- $4,720
    2001-- $4,720
    Find assessor info on the county website

    Neighborhood: 70364

    Nearby schools

    GreatSchools rating
    Schools provided by the listing agent
    • District: Terrebonne Parish

    Source: ROAM MLS. This data may not be complete. We recommend contacting the local school district to confirm school assignments for this home.