ROOM TO SPREAD OUT! If space is high on your wish list, 314 Llangollen Boulevard in New Castle, Delaware deserves a closer look. Offering approximately 2,950 square feet of living space, three bedrooms, two-and-a-half baths, a finished basement and a spacious .36-acre lot, this expanded Llangollen home delivers generous living areas inside and plenty of room to enjoy outside. Originally built in 1990, the home was substantially expanded in 2004, creating a floor plan that feels noticeably larger than you might expect. Step inside to an expansive living room with plenty of flexibility for multiple seating and gathering areas. The adjoining dining room is equally impressive—large enough to comfortably accommodate seating for 12 or more and still have room to spare. The eat-in kitchen features abundant wood cabinetry, tile countertops and backsplash, smooth-top electric cooking, stainless-steel refrigerator and plenty of room for everyday dining. Appliances are included. Just beyond the kitchen is a true four-season sunroom, adding another versatile living area and providing direct access to the rear patio. An attached retractable awning extends over the patio when additional shade is desired. Upstairs, the oversized primary suite is another standout. The expanded bedroom provides exceptional space for substantial furniture while still maintaining an open, comfortable feel. A large walk-in closet offers impressive storage, while the private primary bath features a tiled floor and shower. Two additional bedrooms and a second full bath complete the upper level. Need even more space? The finished basement provides a substantial family or recreation room with flexibility for entertainment, hobbies, exercise or additional everyday living space. A main-level laundry and powder room add convenience, while attractive wood-look laminate plank flooring extends throughout much of the home, complemented by tile flooring in the bathrooms and carpeting in the finished basement. The outdoor space continues the theme. Situated on more than one-third of an acre, the property features a broad, well-maintained lawn, established landscaping, rear patio, decorative hardscaping and a gazebo that remains with the property. Relax beneath the gazebo, enjoy the patio under the retractable awning or simply take advantage of a yard with plenty of room to spread out. Parking is another welcome feature, with a one-car garage, covered carport and oversized paved driveway providing space for multiple vehicles. Additional features include gas heat, high-efficiency Carrier heating and air conditioning, tankless gas hot water and an architectural-shingle roof. Located in the Llangollen area of New Castle, Delaware, the home offers convenient access to Historic New Castle, Christiana Mall, Christiana Hospital, Wilmington Airport, the Delaware Memorial Bridge, I-95 and other major commuting routes. If you've been searching for a three-bedroom home in New Castle, Delaware with nearly 3,000 square feet of living space, a finished basement, oversized primary suite, four-season sunroom, garage, carport and a spacious yard, 314 Llangollen Boulevard brings all of those features together in one impressive property.
Pending
$469,500
314 Llangollen Blvd, New Castle, DE 19720
3beds
2,950sqft
Single Family Residence
Built in 1990
0.36 Acres Lot
$-- Zestimate®
$159/sqft
$-- HOA
What's special
Broad well-maintained lawnEstablished landscapingFinished basementOversized primary suiteTwo additional bedroomsLarge walk-in closetStainless-steel refrigerator
- 6 days
- 919
- 114
Likely to sell faster than
Zillow last checked:
Listing updated:
Listed by:
David Sordelet 302-613-4228,
Real Broker, LLC 3025567215,
Listing Team: Team Sordelet, Co-Listing Team: Team Sordelet,Co-Listing Agent: Iris K Sordelet 302-593-1523,
Real Broker, LLC
Source: Bright MLS,MLS#: DENC2110772
Facts & features
Interior
Bedrooms & bathrooms
- Bedrooms: 3
- Bathrooms: 3
- Full bathrooms: 2
- 1/2 bathrooms: 1
- Main level bathrooms: 1
Basement
- Area: 1008
Heating
- Forced Air, Natural Gas
Cooling
- Central Air, Electric
Appliances
- Included: Gas Water Heater
Features
- Basement: Partial,Sump Pump
- Number of fireplaces: 1
- Fireplace features: Gas/Propane
Interior area
- Total structure area: 2,950
- Total interior livable area: 2,950 sqft
- Finished area above ground: 1,942
- Finished area below ground: 1,008
Video & virtual tour
Property
Parking
- Total spaces: 2
- Parking features: Built In, Attached
- Attached garage spaces: 2
Accessibility
- Accessibility features: None
Features
- Levels: Two
- Stories: 2
- Pool features: None
Lot
- Size: 0.36 Acres
Details
- Additional structures: Above Grade, Below Grade
- Parcel number: 10035.30076
- Zoning: NC15
- Special conditions: Standard
Construction
Type & style
- Home type: SingleFamily
- Architectural style: Colonial
- Property subtype: Single Family Residence
Materials
- Brick, Vinyl Siding
- Foundation: Slab
Condition
- New construction: No
- Year built: 1990
Utilities & green energy
- Sewer: Public Sewer
- Water: Public
Community & HOA
Community
- Subdivision: Llangollen Estates
HOA
- Has HOA: No
Location
- Region: New Castle
Financial & listing details
- Price per square foot: $159/sqft
- Tax assessed value: $252,300
- Annual tax amount: $1,983
- Date on market: 9/16/2026
- Listing agreement: Exclusive Right To Sell
- Ownership: Fee Simple
Estimated market value
Not available
Estimated sales range
Not available
$3,001/mo
Price history
| Date | Event | Price |
|---|---|---|
| 9/21/2026 | Pending sale | $469,500$159/sqft |
Source:  Bright MLS #DENC2110772 Report a problem Bright MLS #DENC2110772 Report a problem | ||
| 9/16/2026 | Listed for sale | $469,500$159/sqft |
Source: Bright MLS #DENC2110772 Report a problem | ||
Public tax history
| Year | Property taxes | Tax assessment |
|---|---|---|
| 2025 | $1,532 +14.8% | $425,300 +408.7% |
| 2024 | $1,335 -49.5% | $83,600 |
| 2023 | $2,643 -3.9% | $83,600 |
| 2022 | $2,749 +0.1% | $83,600 |
| 2021 | $2,746 -0.4% | $83,600 |
| 2020 | $2,756 +0.2% | $83,600 |
| 2019 | $2,751 +8.4% | $83,600 |
| 2017 | $2,538 +12.1% | $83,600 |
| 2016 | $2,263 | $83,600 |
| 2015 | $2,263 | $83,600 |
| 2014 | -- | $83,600 |
| 2013 | -- | $83,600 |
| 2012 | -- | $83,600 |
| 2011 | -- | $83,600 |
| 2010 | -- | $83,600 |
| 2009 | -- | $83,600 |
| 2008 | -- | $83,600 |
| 2007 | -- | $83,600 |
| 2006 | -- | $83,600 |
| 2005 | -- | $83,600 +16.6% |
| 2004 | -- | $71,700 |
| 2003 | -- | $71,700 |
| 2002 | -- | $71,700 |
| 2001 | -- | $71,700 |
Find assessor info on the county website
Monthly payment
Est. payment
Payment breakdown
Explore the cost of this home by adjusting the details. Changes won't be saved.Climate risks
Neighborhood: 19720
Nearby schools
Schools provided by the listing agent
- District: Colonial
Source: Bright MLS. This data may not be complete. We recommend contacting the local school district to confirm school assignments for this home.
Similar homes
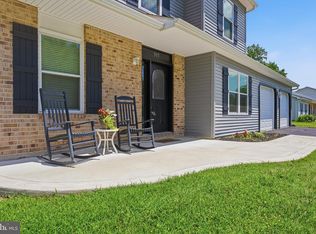
- $425,0004 bd3 ba2.4k sqft34 Saratoga Dr, New Castle, DE 19720For Sale
 MLS ID #DENC2111012, Britt Valencia, Northrop Realty. Bright MLS
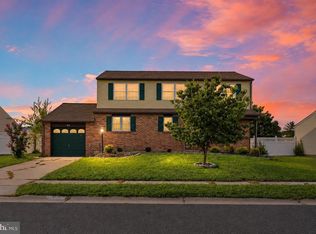
 - $435,0003 bd2 ba2.1k sqft154 Sugarberry Dr, New Castle, DE 19720For Sale
 MLS ID #DENC2107100, Vincent Cyr, Real Broker LLC. Bright MLS
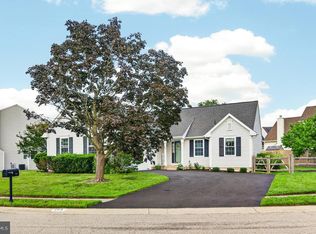
 - $449,0003 bd2 ba3k sqft13 Central Ave, New Castle, DE 19720For Sale
 MLS ID #DENC2106290, Brian Foraker, Foraker Realty Co.. Bright MLS
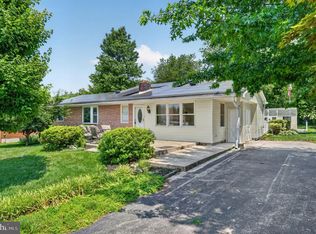
 - $469,9004 bd3 ba2k sqft30 Lochview Dr, Bear, DE 19701For Sale
 MLS ID #DENC2110756, Alec Georigi, Compass. Bright MLS
 - $459,9003 bd2 ba2.1k sqft2 Anna Ave, Bear, DE 19701For SaleMLS ID #DENC2110808, Eric Brinker, Coldwell Banker Realty. Bright MLS
- $475,0004 bd3 ba2.1k sqft231 E Seneca Dr, Newark, DE 19702For SaleMLS ID #DENC2110888, Earl Endrich, BHHS Fox & Roach - Hockessin. Bright MLS
- $375,9004 bd2 ba1.8k sqftNone Available, New Castle, DE 19720For SaleMLS ID #DENC2110604, Kelly Reilly, Patterson-Schwartz-Newark. Bright MLS
- $389,9004 bd2 ba2.1k sqft481 Fort Mott Rd, Pennsville, NJ 08070For SaleMLS ID #NJSA2020156, Luke Romano, Romano Realty. Bright MLS
- $464,9004 bd3 ba1.8k sqft18 Jonathan Dr, Newark, DE 19702For SaleMLS ID #DENC2110264, John Rowland, Long & Foster Real Estate, Inc.. Bright MLS
- $470,0003 bd2 ba2.7k sqft197 N River Dr, Pennsville, NJ 08070For SaleMLS ID #NJSA2019438, Beverly A. Lewis, RE/MAX Preferred - Mullica Hill. Bright MLS
- $470,0003 bd3 ba2.7k sqft328 Sentinel Ln, Newark, DE 19702For SaleMLS ID #DENC2100762, Victor Koveleski, Long & Foster Real Estate, Inc.. Bright MLS
- $490,0003 bd3 ba2k sqft314 Carya Ct, Bear, DE 19701For SaleMLS ID #DENC2099686, Kim Simpson, Thyme Real Estate Co LLC. Bright MLS
- $539,9004 bd4 ba3k sqftNone Available, Newark, DE 19702For SaleMLS ID #DENC2106624, Dave Watlington, Patterson-Schwartz-Middletown. Bright MLS
- $415,0004 bd3 ba2.7k sqft20 Meadow Rd, Pennsville, NJ 08070For SaleMLS ID #NJSA2019694, Lenny Ginchereau, Keller Williams Realty - Moorestown. Bright MLS
- $450,0004 bd3 ba2.8k sqft3603 Squirrel Hill Ct, Wilmington, DE 19808For SaleMLS ID #DENC2105740, Cynthia Chubb, RE/MAX Associates-Wilmington. Bright MLS
- $449,0003 bd3 ba1.8k sqft337 Nicholas Ct, Wilmington, DE 19808For SaleMLS ID #DENC2107166, Tony Immediato, Compass. Bright MLS
- $534,9006 bd3 ba2.4k sqft58 Upland Ct, Newark, DE 19713For SaleMLS ID #DENC2108900, YVONNE BATES, KW Empower. Bright MLS
- $475,0004 bd4 ba2.2k sqft7 Cauline Ct, Newark, DE 19711For SaleMLS ID #DENC2107932, Matt Fish, Keller Williams Realty Wilmington. Bright MLS
- $449,0003 bd3 ba2.2k sqft146 Nicholas Dr, Elkton, MD 21921For SaleMLS ID #MDCC2022474, Doreen Moran, RE/MAX Chesapeake. Bright MLS
- $398,5004 bd2 ba2.5k sqft27 K Dr, Pennsville, NJ 08070For SaleMLS ID #NJSA2018592, Donna Belanger, Mahoney Realty Pennsville, LLC. Bright MLS
