The Sycamore II home at 314 Longwith Drive offers 2,385 square feet of functional living space across 2 stories. Contact our friendly Internet Sales Team today to learn more about this new construction home in Holly Springs.Make your way into the owner's entry through the 2-car garage to find a destination laundry room within the drop zone. Step out to the main hallway and notice the foyer to your left with the guest suite and full bathroom situated near the front of the home.The kitchen welcomes you into the main living area with a sizable center island offering additional counter space for prepping your favorite meals. Access your screened-in porch through the dining room just beyond the kitchen. Your spacious 16' x 16'3" living room offers plenty of room for you to style your dream living space.Head upstairs to the media room to enjoy your favorite movies with the family on Saturday night! 2 secondary bedrooms share a Jack-and-Jill bathroom with a dual-sink vanity just off the second-floor landing.Retreat to your owner's suite, where you'll enjoy views of your backyard through several windows. The en-suite owner's bathroom also lets in natural light through 2 windows! Your dual-sink vanity makes getting ready a breeze, and the walk-in closet gives you plenty of room for clothes and additional storage.Ready to see 314 Longwith Drive for yourself? Contact our expert Internet Sales Team today! MLS# 2525393
Sold for $547,000
$547,000
314 Longwith Dr, Holly Springs, NC 27540
4beds
2,385sqft
SingleFamily
Built in 2023
3,920 Square Feet Lot
$518,300 Zestimate®
$229/sqft
$2,672 Estimated rent
Home value
$518,300
$492,000 - $544,000
$2,672/mo
Zestimate® history
Owner options
List your home for rent
$2,672/mo
Rent Zestimate®
Find your next renter with Zillow Rental Manager. Plus, with online applications, you can quickly screen prospective tenants – for free.
$2,672/mo
Rent Zestimate®
Refinance and save
$3,290/mo
Est. payment
Refinancing to a lower rate could help reduce your monthly payments and save thousands over the life of the loan.
$3,290/mo
Est. payment
Explore your selling options
Work with a Zillow partner agent
Leverage their expertise and Zillow's premium Showcase listings to get your home seen by more buyers.
Get startedList with your own agent
Get your home in front of millions of buyers by listing it on Zillow.
Learn how to do itSell it yourself
Take full control of how buyers see your home on Zillow by listing For Sale by Owner (FSBO).
List your homeWhat's special
Natural lightGuest suiteSizable center islandScreened-in porchMedia roomWalk-in closetDual-sink vanity
Facts & features
Interior
Bedrooms & bathrooms
- Bedrooms: 4
- Bathrooms: 3
- Full bathrooms: 3
Heating
- Forced air
Interior area
- Total interior livable area: 2,385 sqft
Property
Parking
- Total spaces: 2
Lot
- Size: 3,920 Square Feet
Details
- Parcel number: 0647692431
Construction
Type & style
- Home type: SingleFamily
- Architectural style: Conventional
Materials
- Frame
Condition
- New construction: No
- Year built: 2023
Community & HOA
Location
- Region: Holly Springs
Financial & listing details
- Price per square foot: $229/sqft
- Tax assessed value: $503,593
- Annual tax amount: $4,354
Price history
| Date | Event | Price |
|---|---|---|
| 11/28/2023 | Sold | $547,000-0.9%$229/sqft |
Source: Public Record Report a problem | ||
| 6/21/2023 | Listed for sale | $552,000$231/sqft |
Source:  M/I Homes Report a problem M/I Homes Report a problem | ||
Public tax history
| Year | Property taxes | Tax assessment |
|---|---|---|
| 2025 | $4,354 +0.4% | $503,593 |
| 2024 | $4,336 +2812.9% | $503,593 +739.3% |
| 2023 | $149 -76.2% | $60,000 |
| 2022 | $625 | $60,000 |
Find assessor info on the county website
Neighborhood: 27540
Nearby homes
- $540,0003 bd3 ba2.3k sqft312 Longwith Dr, Holly Springs, NC 27540Sold

- $540,0003 bd3 ba2.3k sqft312 Longwith Dr W #496, Holly Springs, NC 27540Sold
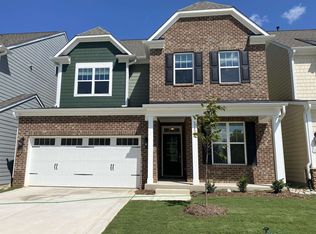
- $547,0004 bd3 ba2.3k sqft314 Longwith Dr W #497, Holly Springs, NC 27540Sold

- $593,0005 bd4 ba3k sqft310 Longwith Dr, Holly Springs, NC 27540Sold

- $593,0005 bd4 ba3k sqft310 Longwith Dr #495, Holly Springs, NC 27540Sold
- $544,0004 bd3 ba2.4k sqft318 Longwith Dr, Holly Springs, NC 27540Sold
- $591,0005 bd4 ba3k sqft316 Longwith Dr #498, Holly Springs, NC 27540Sold
- $591,0005 bd4 ba3k sqft316 Longwith Dr, Holly Springs, NC 27540Sold
Nearby schools
GreatSchools rating
- 9/10Buckhorn Creek ElementaryGrades: PK-5Distance: 0.1 mi
- 10/10Holly Grove Middle SchoolGrades: 6-8Distance: 1 mi
- 9/10Holly Springs HighGrades: 9-12Distance: 0.9 mi
Schools provided by the listing agent
- District: Wake County Schools
Source: The MLS. This data may not be complete. We recommend contacting the local school district to confirm school assignments for this home.
Get a cash offer in 3 minutes
Find out how much your home could sell for in as little as 3 minutes with a no-obligation cash offer.
Estimated market value
$518,300
Get a cash offer in 3 minutes
Find out how much your home could sell for in as little as 3 minutes with a no-obligation cash offer.
Estimated market value
$518,300
- North Carolina
- Wake County
- Holly Springs
- 27540
- 314 Longwith Dr
Nearby cities
Nearby neighborhoods
Nearby zip codes
Other Holly Springs Topics
