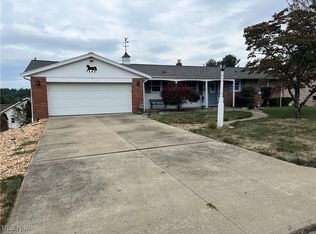
WELCOME TO THIS WELL MAINTAIINED 3 BEDROOM BRICK RANCH,OFFERING THE PERFECT BLEND OF COMFORT AND OUTDOOR
FUN.ENJOY SUMMER DAYS LOUNGING BY YOUR PRIVATE IN-GROUND POOL IN THE FULLY FENCED BACKYARD.THIS SINGLE-STORY HOME FEATURES SPACIOUS LIVING AREAS,A FUNCIONAL LAYOUT AND CLASSIC BRICK CONSTRUCTION FOR TIMLESS CURB APPEAL.
THE LARGE RECROOMWITH BAR AND FULL BATH IS IDEAL FOR FAMILIES,ENTERTAINING,OR ANYONE LOOKING FOR LOW-MAINTENANCE LIVING WITH GREAT OUTDOOR SPACE.ALL STAINLESS STEEL APPIALNCES IN KITCHEN STAY.POOL AREA HAS A POOL SHED ALSO UNDER REAR DECK IS PATIO EQUIPMENT STORAGE.SECURITY SYSTEM.ORIGINAL HARDWOOD FLOORING IS UNDERNEATH ALL CARPETED AREAS ON THE MAIN FLOOR.ALSO GREAT PARKING WITH A 2 CAR ATTACHED GARAGE,4 CARS IN THE DRIVE WAY AND 2 PARKING PADS OFF FRONT STREET.COME SEE IT BEFORE ITS TOO LATE!
Closed
$365,000
314 Lovers Ln, Steubenville, OH 43953
3beds
2,781sqft
Single Family Residence
Built in 1968
10,454 Square Feet Lot
$338,700 Zestimate®
$131/sqft
$2,044 Estimated rent
Home value
$338,700
$308,000 - $369,000
$2,044/mo
Zestimate® history
Owner options
List your home for rent
$2,044/mo
Rent Zestimate®
Find your next renter with Zillow Rental Manager. Plus, with online applications, you can quickly screen prospective tenants – for free.
$2,044/mo
Rent Zestimate®
Refinance and save
$2,299/mo
Est. payment
Refinancing to a lower rate could help reduce your monthly payments and save thousands over the life of the loan.
$2,299/mo
Est. payment
Explore your selling options
Work with a Zillow partner agent
Leverage their expertise and Zillow's premium Showcase listings to get your home seen by more buyers.
Get startedList with your own agent
Get your home in front of millions of buyers by listing it on Zillow.
Learn how to do itSell it yourself
Take full control of how buyers see your home on Zillow by listing For Sale by Owner (FSBO).
List your homeWhat's special
Classic brick constructionPatio equipment storageFully fenced backyardPrivate in-ground poolOriginal hardwood flooring
Zillow last checked:
Listing updated:
Listed by:
John P Guida 740-264-5569 john.guida@sbcglobal.net,
Guida Realty
Bought with:
Emal R Westling, 320045
Cedar One Realty
Source: MLS Now,MLS#: 5145683 Originating MLS: East Central Association of REALTORS
Originating MLS: East Central Association of REALTORSFacts & features
Interior
Bedrooms & bathrooms
- Bedrooms: 3
- Bathrooms: 3
- Full bathrooms: 2
- 1/2 bathrooms: 1
- Main level bathrooms: 2
- Main level bedrooms: 3
Primary bedroom
- Description: HAS DOUBLE CLOSETS AND A 1/2 BATH,Flooring: Carpet
- Level: First
- Dimensions: 14.8 x 11.2
Bedroom
- Description: BEDROOM IN THE MIDDLE,Flooring: Carpet
- Level: First
- Dimensions: 12.2 x 10.5
Bedroom
- Description: REAR BEDROOM OFF OF FULL BATH IN THE HAL,Flooring: Carpet
- Level: First
- Dimensions: 11 x 11.5
Dining room
- Description: Flooring: Carpet
- Level: First
- Dimensions: 10 x 11
Eat in kitchen
- Description: Flooring: Ceramic Tile
- Level: First
- Dimensions: 20 x 10.4
Entry foyer
- Description: Flooring: Ceramic Tile
- Level: First
- Dimensions: 4.9 x 4.9
Laundry
- Description: EQUPPPED FOR GAS OR ELECTRIC DRYER,Flooring: Concrete
- Level: Basement
- Dimensions: 13.7 x 3.1
Living room
- Description: Flooring: Carpet
- Level: First
- Dimensions: 12.5 x 17.8
Recreation
- Description: WITH LARGE BAR AND FULL BATH,Flooring: Ceramic Tile
- Level: Basement
- Dimensions: 23.3 x 35.5
Heating
- Forced Air, Gas
Cooling
- Central Air
Appliances
- Included: Cooktop, Dishwasher, Disposal, Microwave, Range, Refrigerator
- Laundry: Washer Hookup, Electric Dryer Hookup, Gas Dryer Hookup, In Basement, Laundry Closet, In Hall, Lower Level
Features
- Entrance Foyer, Eat-in Kitchen
- Windows: Double Pane Windows, Window Coverings
- Basement: Finished,Partial,Walk-Up Access,Walk-Out Access,Sump Pump
- Has fireplace: No
- Fireplace features: None
Interior area
- Total structure area: 2,781
- Total interior livable area: 2,781 sqft
- Finished area above ground: 1,481
- Finished area below ground: 1,300
Property
Parking
- Total spaces: 2
- Parking features: Attached, Concrete, Driveway, Garage Faces Front, Garage, Heated Garage, Inside Entrance, Lighted, Parking Pad
- Attached garage spaces: 2
Features
- Levels: One
- Stories: 1
- Patio & porch: Deck, Front Porch, Patio, Porch
- Exterior features: Storage
- Has private pool: Yes
- Pool features: Heated, In Ground, Pool Cover, Liner, Vinyl
- Fencing: Back Yard,Fenced,Vinyl
- Has view: Yes
- View description: City, Neighborhood, Trees/Woods
Lot
- Size: 10,454 Square Feet
- Features: Back Yard, City Lot, Near Golf Course, Landscaped
Details
- Additional structures: Pool House
- Parcel number: 0800249000
- Special conditions: Estate
Construction
Type & style
- Home type: SingleFamily
- Architectural style: Ranch
- Property subtype: Single Family Residence
Materials
- Asphalt, Brick, Plaster, Wood Siding
- Foundation: Block
- Roof: Asphalt
Condition
- Year built: 1968
Utilities & green energy
- Sewer: Public Sewer
- Water: Public
Community & HOA
Community
- Features: Clubhouse, Fitness Center, Golf, Restaurant, Shopping, Street Lights
- Security: Security System
HOA
- Has HOA: No
Location
- Region: Steubenville
Financial & listing details
- Price per square foot: $131/sqft
- Tax assessed value: $168,400
- Annual tax amount: $4,578
- Date on market: 8/5/2025
- Cumulative days on market: 28 days
- Listing terms: Cash,Conventional,FHA,VA Loan
Price history
| Date | Event | Price |
|---|---|---|
| 9/8/2025 | Pending sale | $365,000$131/sqft |
Source:  MLS Now #5145683 Report a problem MLS Now #5145683 Report a problem | ||
| 9/1/2025 | Sold | $365,000$131/sqft |
Source: MLS Now #5145683 Report a problem | ||
| 8/13/2025 | Contingent | $365,000$131/sqft |
Source: MLS Now #5145683 Report a problem | ||
| 8/5/2025 | Listed for sale | $365,000$131/sqft |
Source: MLS Now #5145683 Report a problem | ||
Public tax history
| Year | Property taxes | Tax assessment |
|---|---|---|
| 2025 | $1,891 +0.7% | $58,940 |
| 2024 | $1,878 +3.7% | $58,940 +11.1% |
| 2023 | $1,811 -0.9% | $53,030 |
| 2022 | $1,828 0% | $53,030 |
| 2021 | $1,828 +12.6% | $53,030 +12.6% |
| 2020 | $1,624 -0.2% | $47,100 |
| 2019 | $1,626 +0.4% | $47,100 |
| 2018 | $1,620 +24.3% | -- |
| 2017 | $1,303 -2.6% | -- |
| 2016 | $1,338 +0.1% | -- |
| 2015 | $1,336 +2.1% | -- |
| 2014 | $1,309 +106.6% | -- |
| 2012 | $633 -10.2% | $42,560 |
| 2011 | $705 +0.8% | -- |
| 2010 | $700 +5.3% | -- |
| 2009 | $664 | -- |
Find assessor info on the county website
Neighborhood: 43953
Nearby homes
- $249,3004 bd3 ba1.6k sqft316 Lovers Ln, Louisville, OH 43953Off Market
- $184,4002 bd1 ba1.6k sqft306 Lovers Ln, Steubenville, OH 43953Off Market
- $187,0003 bd1 ba1.3k sqft318 Lovers Ln, Steubenville, OH 43953Off Market
- $140,0003 bd2 ba1k sqft319 Lovers Ln, Steubenville, OH 43953Sold
- $255,5004 bd2 ba1.5k sqft320 Lovers Ln, Steubenville, OH 43953Off Market
- $212,0003 bd3 ba1.3k sqft313 Lovers Ln, Steubenville, OH 43953Off Market
- $198,2003 bd1 ba1.7k sqft334 Bryden Rd, Steubenville, OH 43953Off Market
- $198,6002 bd1 ba1.2k sqft309 Lovers Ln, Steubenville, OH 43953Off Market
Nearby schools
GreatSchools rating
- 5/10Cross Creek ElementaryGrades: PK-4Distance: 2.9 mi
- 6/10Indian Creek Junior High SchoolGrades: 7-8Distance: 3 mi
- 7/10Indian Creek High SchoolGrades: 9-12Distance: 2.2 mi
Schools provided by the listing agent
- District: Indian Creek LSD - 4103
Source: MLS Now. This data may not be complete. We recommend contacting the local school district to confirm school assignments for this home.


Get pre-qualified for a loan
At Zillow Home Loans, we can pre-qualify you in as little as 5 minutes with no impact to your credit score.An equal housing lender. NMLS #10287.
- Ohio
- Jefferson County
- Steubenville
- 43953
- 314 Lovers Ln
Nearby cities
Nearby neighborhoods
Nearby zip codes
Other Steubenville Topics
