Stunning new construction home in Eclectic, Alabama, with a $15,000 builder incentive with use of preferred lender that you can use toward a rate buydown, closing costs, or upgrades! This thoughtfully designed home offers modern comfort, quality finishes, and a bright open layout in a great Eclectic location. Inside, the main living area makes an immediate impression with a soaring 19-foot vaulted ceiling that creates an open, spacious feel perfect for relaxing, entertaining, and everyday living. The kitchen is a true centerpiece, featuring granite countertops, a large island, abundant counter space, and plenty of room for gathering with family and friends. The primary suite offers a private retreat with gorgeous tongue-and-groove ceilings, a spacious walk-in closet, double vanities, a garden tub, and a separate tiled shower. Built with comfort and efficiency in mind, this home also includes spray foam insulation for year-round energy savings. Step outside and enjoy the covered porch, ideal for quiet mornings, evening unwinding, or hosting guests. Located in charming Eclectic, AL, this new construction home offers convenient access to Lake Martin, Lake Jordan, Wetumpka, Tallassee, and Montgomery. If you are searching for a new construction home in Eclectic, Alabama with vaulted ceilings, granite countertops, energy-efficient features, a spacious primary suite, and a builder incentive, this home is one you will want to see.
Under contract
$324,900
314 Madix Dr, Eclectic, AL 36024
3beds
1,690sqft
Single Family Residence
Built in 2026
0.68 Acres Lot
$322,700 Zestimate®
$192/sqft
$-- HOA
What's special
Spacious walk-in closetLarge islandGarden tubDouble vanitiesBright open layoutAbundant counter spaceGorgeous tongue-and-groove ceilings
- 50 days
- 110
- 9
Zillow last checked:
Listing updated:
Listed by:
Lyle Wilks 334-593-8414,
First Call Realty of Montg
Source: MAAR,MLS#: 588400 Originating MLS: Montgomery Area Association Of Realtors
Originating MLS: Montgomery Area Association Of RealtorsFacts & features
Interior
Bedrooms & bathrooms
- Bedrooms: 3
- Bathrooms: 2
- Full bathrooms: 2
Primary bedroom
- Level: First
Heating
- Central, Electric
Cooling
- Central Air, Electric
Appliances
- Included: Dishwasher, Electric Cooktop, Electric Oven, Electric Range, Electric Water Heater, Microwave, Plumbed For Ice Maker
- Laundry: Washer Hookup, Dryer Hookup
Features
- Double Vanity, High Ceilings, Pull Down Attic Stairs, Separate Shower, Vaulted Ceiling(s), Walk-In Closet(s), Breakfast Bar
- Flooring: Plank, Vinyl
- Windows: Double Pane Windows
- Attic: Pull Down Stairs
Interior area
- Total interior livable area: 1,690 sqft
Property
Parking
- Total spaces: 2
- Parking features: Attached, Driveway, Garage, Parking Pad
- Attached garage spaces: 2
Features
- Levels: One
- Stories: 1
- Patio & porch: Covered, Porch
- Exterior features: Porch
- Pool features: None
Lot
- Size: 0.68 Acres
- Features: City Lot
Details
- Parcel number: 11 02 04 0 000 002.015
Construction
Type & style
- Home type: SingleFamily
- Architectural style: One Story
- Property subtype: Single Family Residence
Materials
- Brick, HardiPlank Type, Foam Insulation
- Foundation: Slab
Condition
- Under Construction
- New construction: Yes
- Year built: 2026
Details
- Builder model: None
- Builder name: Elmore Development And Associates, Llc
- Warranty included: Yes
Utilities & green energy
- Sewer: Public Sewer
- Water: Public
- Utilities for property: Cable Available, Electricity Available, High Speed Internet Available
Green energy
- Energy efficient items: Insulation, Windows
Community & HOA
Community
- Security: Fire Alarm
- Subdivision: Deer Creek
HOA
- Has HOA: No
Location
- Region: Eclectic
Financial & listing details
- Price per square foot: $192/sqft
- Date on market: 7/9/2026
- Cumulative days on market: 61 days
- Listing terms: Cash,Conventional,FHA,USDA Loan,VA Loan
- Road surface type: Paved
Estimated market value
$322,700
$307,000 - $339,000
$2,220/mo
Price history
| Date | Event | Price |
|---|---|---|
| 8/12/2026 | Contingent | $324,900$192/sqft |
Source:  MAAR #588400 Report a problem MAAR #588400 Report a problem | ||
| 7/9/2026 | Listed for sale | $324,900+1.2%$192/sqft |
Source: MAAR #588400 Report a problem | ||
| 6/10/2026 | Listing removed | $321,100$190/sqft |
Source: MAAR #585689 Report a problem | ||
| 4/15/2026 | Listed for sale | $321,100$190/sqft |
Source: MAAR #585689 Report a problem | ||
Public tax history
Tax history is unavailable.
Monthly payment
Est. payment
Payment breakdown
Explore the cost of this home by adjusting the details. Changes won't be saved.Climate risks
Neighborhood: 36024
Nearby schools
Schools provided by the listing agent
- Elementary: Eclectic Elementary School
- Middle: Eclectic Middle School,
- High: Elmore County High School
Source: MAAR. This data may not be complete. We recommend contacting the local school district to confirm school assignments for this home.

Similar homes
- $312,5003 bd2 ba1.6k sqft96 Madix Dr, Eclectic, AL 36026For Sale
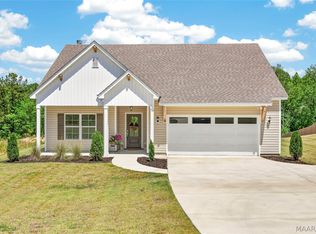 MLS ID #586755, Chad Barrett, REMAX Cornerstone Realty. MAAR
 - $339,9003 bd3 ba2.1k sqft12275 Central Plank Rd, Eclectic, AL 36024For Sale
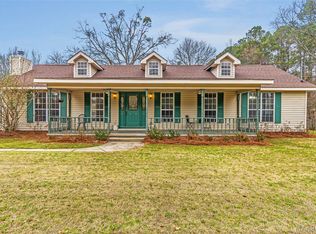 MLS ID #584328, Westly Woods, RE/MAX Town & Lake Realty. MAAR
 - $279,9003 bd2 ba1.7k sqft6802 Balm Rd, Wetumpka, AL 36092For Sale
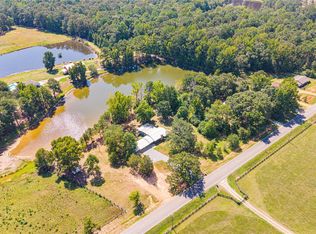 MLS ID #589885, Lyle Wilks, First Call Realty of Montg. MAAR
 - $278,5004 bd2 ba1.7k sqft165 Hornsby St, Eclectic, AL 36024New Construction
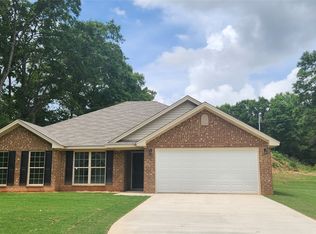 MAAR
MAAR - $269,0002 bd2 ba952 sqft90 Cove Dr, Eclectic, AL 36024For Sale
 MLS ID #21447916, Staci Payne, Keller Williams. GALMLS
