Welcome to 314 Main Avenue in Goodland, KS! This home is move-in-ready and offers plenty of space, thoughtful updates. The main floor features three bedrooms, including an updated primary bedroom with new carpet, fresh paint, updated closet space. Beautiful refreshed hardwood floors flow through the living, dining, and kitchen areas, while the centrally located kitchen offers great cabinet space and a functional layout. Head downstairs to a custom family room perfect for movie nights. You'll also find an additional bathroom, laundry area, and plenty of storage. Outside is where this property really shines! Enjoy evenings around the fire pit, entertain under the lighted pergola, or relax in the privacy of the fenced backyard. Underground sprinklers, a garden shed, and covered carport add even more convenience. With updated living spaces, and an outdoor area made for entertaining, 314 Main Avenue is ready to welcome you home. Schedule your showing today!
Under contract
$183,000
314 Main Ave, Goodland, KS 67735
3beds
2,040sqft
Single Family Residence
Built in 1949
10,500 Square Feet Lot
$180,700 Zestimate®
$90/sqft
$-- HOA
What's special
Laundry areaAdditional bathroomUpdated closet spaceNew carpetFresh paintFire pitBeautiful refreshed hardwood floors
- 44 days
- 199
- 10
Likely to sell faster than
Zillow last checked:
Listing updated:
Listed by:
Halli Linin 785-340-5084,
Land 2 Legacy Real Estate
Source: My State MLS,MLS#: 11929631
Facts & features
Interior
Bedrooms & bathrooms
- Bedrooms: 3
- Bathrooms: 2
- Full bathrooms: 2
Rooms
- Room types: Bonus Room, First Floor Bathroom, First Floor Master Bedroom, Kitchen, Living Room, Master Bedroom, Walk-in Closet
Kitchen
- Features: Eat-in Kitchen, Laminate Counters
Basement
- Area: 720
Heating
- Gas, Forced Air, Zoned
Cooling
- Central, Zoned
Appliances
- Included: Dishwasher, Disposal, Dryer, Refrigerator, Microwave, Oven, Washer
Features
- Flooring: Hardwood, Carpet
- Basement: Partial,Finished,Bathrooms(1)
- Has fireplace: No
Interior area
- Total structure area: 2,040
- Total interior livable area: 2,040 sqft
- Finished area above ground: 1,320
Property
Parking
- Parking features: Driveway
- Has uncovered spaces: Yes
Features
- Stories: 1
- Patio & porch: Patio
- Fencing: Fenced
- Has view: Yes
- View description: Street
Lot
- Size: 10,500 Square Feet
Details
- Parcel number: 1541804018008000
- Lease amount: $0
Construction
Type & style
- Home type: SingleFamily
- Architectural style: Ranch
- Property subtype: Single Family Residence
Materials
- Frame, Vinyl Siding
- Roof: Asphalt
Condition
- New construction: No
- Year built: 1949
- Major remodel year: 2021
Utilities & green energy
- Electric: Amps(0)
- Sewer: Municipal
- Water: Municipal
- Utilities for property: Naturl Gas Available
Community & HOA
HOA
- Has HOA: No
Location
- Region: Goodland
Financial & listing details
- Price per square foot: $90/sqft
- Tax assessed value: $166,830
- Annual tax amount: $3,629
- Date on market: 8/12/2026
- Date available: 08/08/2026
- Listing agreement: Exclusive
Estimated market value
$180,700
$172,000 - $190,000
$1,407/mo
Price history
| Date | Event | Price |
|---|---|---|
| 9/7/2026 | Contingent | $183,000$90/sqft |
Source: My State MLS #11929631 Report a problem | ||
| 8/12/2026 | Listed for sale | $183,000$90/sqft |
Source: My State MLS #11929631 Report a problem | ||
| 8/4/2026 | Listing removed | $183,000$90/sqft |
Source:  Kansas High Plains AOR #100801 Report a problem Kansas High Plains AOR #100801 Report a problem | ||
| 6/16/2026 | Price change | $183,000-2.7%$90/sqft |
Source: Kansas High Plains AOR #100801 Report a problem | ||
| 5/6/2026 | Price change | $188,000-5.1%$92/sqft |
Source: Kansas High Plains AOR #100801 Report a problem | ||
| 4/13/2026 | Price change | $198,000-3.4%$97/sqft |
Source: Kansas High Plains AOR #100801 Report a problem | ||
| 3/17/2026 | Price change | $205,000-2.4%$100/sqft |
Source: Kansas High Plains AOR #100801 Report a problem | ||
| 10/16/2025 | Price change | $210,000-2.3%$103/sqft |
Source: My State MLS #11546081 Report a problem | ||
| 7/31/2025 | Listed for sale | $215,000+34.4%$105/sqft |
Source: My State MLS #11546081 Report a problem | ||
| 8/20/2021 | Sold | -- |
Source: Agent Provided Report a problem | ||
| 8/2/2021 | Contingent | $160,000$78/sqft |
Source:  My State MLS #11010239 Report a problem My State MLS #11010239 Report a problem | ||
| 7/27/2021 | Pending sale | $160,000$78/sqft |
Source: My State MLS #11010239 Report a problem | ||
| 7/21/2021 | Listed for sale | $160,000+28%$78/sqft |
Source: My State MLS #11010239 Report a problem | ||
| 3/6/2020 | Sold | -- |
Source: Agent Provided Report a problem | ||
| 1/18/2020 | Pending sale | $125,000$61/sqft |
Source: Hayden Outdoors Real Estate #10694894 Report a problem | ||
| 1/15/2020 | Listed for sale | $125,000$61/sqft |
Source: Hayden Outdoors Real Estate #10694894 Report a problem | ||
Public tax history
| Year | Property taxes | Tax assessment |
|---|---|---|
| 2025 | -- | $19,186 +3% |
| 2024 | $3,368 +5.5% | $18,627 +4% |
| 2023 | $3,194 +7.6% | $17,910 +8% |
| 2022 | $2,968 | $16,583 +15.9% |
| 2021 | -- | $14,303 +39.7% |
| 2020 | $1,820 | $10,237 +30.3% |
| 2019 | -- | $7,857 +3% |
| 2018 | -- | $7,628 +3% |
| 2017 | -- | $7,406 +2% |
| 2016 | -- | $7,261 +3% |
| 2015 | -- | $7,049 +2% |
| 2014 | -- | $6,912 -10.4% |
| 2013 | -- | $7,716 |
| 2012 | -- | -- |
| 2011 | -- | -- |
| 2010 | -- | $7,417 |
| 2009 | -- | $7,417 |
| 2008 | -- | $7,417 |
Find assessor info on the county website
Monthly payment
Est. payment
Payment breakdown
Explore the cost of this home by adjusting the details. Changes won't be saved.Climate risks
Neighborhood: 67735
Similar homes
- $197,0003 bd2 ba2.2k sqft704 Center Ave, Goodland, KS 67735For Sale
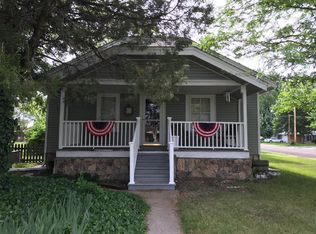 MLS ID #14680, Rosanne Koggie, Harrison Realty & Auction. Southwest Kansas MLS
 - $165,0004 bd2 ba2k sqft403 Sherman Ave, Goodland, KS 67735For Sale
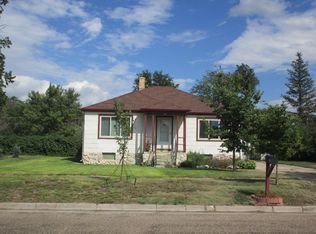 MLS ID #14770, Rosanne Koggie, Harrison Realty & Auction. Southwest Kansas MLS
 - $175,0004 bd2 ba2.7k sqft531 W 10th St, Goodland, KS 67735For Sale
 MLS ID #14614, Rosanne Koggie, Harrison Realty & Auction. Southwest Kansas MLS
 - $198,0004 bd2 ba2.2k sqft1015 W 15th St, Goodland, KS 67735For Sale
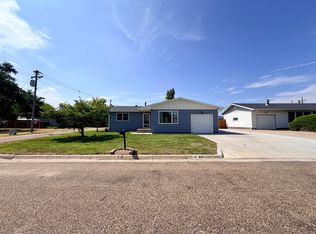 MLS ID #11906704, Nathan Linin, Land 2 Legacy Real Estate. My State MLS
