Skip main navigation
Sold
  • Price Unknown

    314 Margaret Ave, Petal, MS 39465

    3beds
    1,313sqft
    Single Family Residence, Residential
    Built in 2018
    0.34 Acres Lot
    $226,000 Zestimate®
    $--/sqft
    $1,812 Estimated rent

    Home value

    $226,000

    $215,000 - $237,000

    $1,812/mo

    Zestimate® history
    Loading
    Loading...

    Owner options

    List your home for rent

    $1,812/mo

    Rent Zestimate®

    Find your next renter with Zillow Rental Manager. Plus, with online applications, you can quickly screen prospective tenants – for free.

    Learn more

    $1,812/mo

    Rent Zestimate®

    Refinance and save

    Refinancing to a lower rate could help reduce your monthly payments and save thousands over the life of the loan.

    See today's rates

    Explore your selling options

    Work with a Zillow partner agent

    Leverage their expertise and Zillow's premium Showcase listings to get your home seen by more buyers.

    Get started

    List with your own agent

    Get your home in front of millions of buyers by listing it on Zillow.

    Learn how to do it

    Sell it yourself

    Take full control of how buyers see your home on Zillow by listing For Sale by Owner (FSBO).

    List your home

    What's special

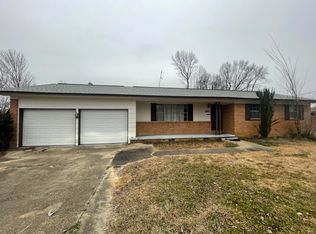
    Totally rebuilt from the slab up in 2017 by Brad Baggett, this 3 bedroom, 2-bath ranch-style home enjoys a prime location in a beloved neighborhood. Interior upgrades include an expanded utility room, wood laminate flooring, and granite counter tops. Practical, convenient, and comfortable living can be enjoyed here for many years to come!

    Zillow last checked:

    Listing updated:

    Listed by:

    Adam P. Watkins 601-545-3900,

    The All-Star Team Inc

    Bought with:

    Misty Corts, 19831

    RE/MAX Real Estate Partners

    Source: HSMLS,MLS#: 141914MLS Logo

    Facts & features

    Interior

    Bedrooms & bathrooms
    • Bedrooms: 3
    • Bathrooms: 2
    • Full bathrooms: 2
    Bedroom 1
    • Description: Wood laminate floors, neutral colors, ceiling fan, private bath, walk-in closet
    • Level: Main
    Bedroom 2
    • Description: Wood laminate floors, neutral colors, ceiling fan, walk-in closet
    • Level: Main
    Bedroom 3
    • Description: Wood laminate floors, neutral colors, ceiling fan
    • Level: Main
    Bathroom 1
    • Description: En suite to primary bedroom; shower; granite counters, tile floors
    • Level: Main
    Bathroom 1
    • Description: Granite countertop vanity,tile floors, tub/shower combo
    • Level: Main
    Dining room
    • Description: Wood laminate floors, chandelier, open to kitchen & great room
    • Level: Main
    Great room
    • Description: Wood laminate floors, open concept, crown molding, ceiling fan
    • Level: Main
    Kitchen
    • Description: Granite counters, stainless appliances, work island
    • Level: Main
    Other
    • Description: Large storage room w/ shelving off carport
    • Level: Main
    Utility room
    • Description: Wood laminate floors, built-in cabinets
    • Level: Main
    Cooling
    • Electric, Central Air
    Features
    • Ceiling Fan(s), High Ceilings, Granite Counters, Kitchen Island
    • Flooring: Wood, Laminate
    • Windows: Thermopane Windows
    • Attic: Pull Down Stairs
    • Has fireplace: No
    Interior area
    • Total structure area: 1,313
    • Total interior livable area: 1,313 sqft

    Property

    Parking
    • Parking features: Carport, Driveway, Paved
    • Has garage: Yes
    • Has carport: Yes
    • Has uncovered spaces: Yes
    Accessibility
    • Accessibility features: First Floor Master Bedroom
    Features
    • Levels: One
    • Stories: 1
    • Patio & porch: Patio, Covered
    • Exterior features: Garden
    • Fencing: None
    Lot
    • Size: 0.34 Acres
    • Dimensions: 100' x 150'
    • Features: Corner Lot, Subdivision
    Details
    • Parcel number: 3030H0102800
    • Zoning description: Residential

    Construction

    Type & style
    • Home type: SingleFamily
    • Property subtype: Single Family Residence, Residential
    Materials
    • Brick Veneer
    • Foundation: Slab
    • Roof: Architectural
    Condition
    • Year built: 2018
    Details
    • Builder name: Brad Baggett

    Utilities & green energy

    • Sewer: Public Sewer
    • Water: Public

    Community & neighborhood

    Location
    • Region: Petal
    • Subdivision: Hyland

    Price history

    DateEventPrice
    1/21/2026Listing removed$1,595$1/sqft
    Source: Zillow Rentals Report a problem
    11/7/2025Listed for rent$1,595-3.3%$1/sqft
    Source: Zillow Rentals Report a problem
    5/13/2025Listing removed$1,650$1/sqft
    Source: Zillow Rentals Report a problem
    4/21/2025Sold--
    Source: HSMLS #141914 Report a problem
    4/21/2025Listed for rent$1,650$1/sqft
    Source: Zillow Rentals Report a problem
    4/4/2025Contingent$215,000$164/sqft
    Source: HSMLS #141914 Report a problem
    4/1/2025Listed for sale$215,000$164/sqft
    Source: HSMLS #141914 Report a problem

    Public tax history

    YearProperty taxesTax assessment
    2024$490 +5.1%$10,280
    2023$467 -2%$10,280
    2022$476 -0.5%$10,280
    2021$479 +12.9%$10,280 +3.3%
    2020$424 +0.1%$9,951
    2019$424 $9,951 +836.1%
    2018-- $1,063
    2017-- $1,063 -76.2%
    2016-- $4,466 -90%
    2015-- $44,661 +900%
    2014-- $4,466
    2013-- $4,466 +2.6%
    2012-- $4,353
    2011-- $4,353 -8%
    2010-- $4,731 +15.8%
    2008-- $4,085
    2007-- $4,085
    2006-- $4,085 -90%
    2005-- $40,850 +4.3%
    2004-- $39,170 +900%
    2003-- $3,917
    2002-- $3,917 +13.8%
    2001-- $3,443 -9.4%
    2000-- $3,802

    Find assessor info on the county website

    Neighborhood: 39465

    Nearby schools

    GreatSchools rating