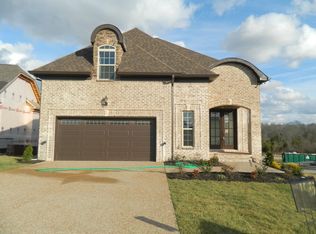
Welcome to this stunning home in the highly sought-after Silver Springs community, known for its beautiful surroundings. This home exudes sophistication with a brick and stone exterior enhanced by elegant uplighting. The spacious Primary bedroom on the main level offers privacy, while the chef's kitchen, equipped with stainless steel appliances, is perfect for culinary enthusiasts. The open concept family room features a cozy gas fireplace, creating an inviting atmosphere. Upstairs, you’ll find three additional bedrooms and a bonus room, ideal for a playroom or home office. Outside you will find a cozy screened porch, a fenced backyard, an oversized patio, an outdoor kitchen, and a beautiful pergola. Lovely gardens and exterior lighting too- Perfect for entertaining! The dining area looks out over the scenic green space, where most houses face the street. l This exceptional home blends luxury, comfort, and functionality. Don’t miss the opportunity to make this your dream home!
Closed
Zillow last checked:
Listing updated:
Bought with:
Shaun Smith, 341751
Benchmark Realty, LLC
Shelly Hudson, 336029
Benchmark Realty, LLC
Source: RealTracs MLS as distributed by MLS GRID,MLS#: 2692912
Price history
| Date | Event | Price |
|---|---|---|
| 9/3/2024 | Sold | $606,000+1%$265/sqft |
Source:  RealTracs MLS as distributed by MLS GRID #2692912 Report a problem RealTracs MLS as distributed by MLS GRID #2692912 Report a problem | ||
| 8/20/2024 | Contingent | $599,999$262/sqft |
Source: RealTracs MLS as distributed by MLS GRID #2692912 Report a problem | ||
| 8/16/2024 | Listed for sale | $599,999-2.4%$262/sqft |
Source: RealTracs MLS as distributed by MLS GRID #2692912 Report a problem | ||
| 8/8/2024 | Listing removed | -- |
Source: RealTracs MLS as distributed by MLS GRID #2666958 Report a problem | ||
| 7/19/2024 | Price change | $614,900-1.6%$269/sqft |
Source: RealTracs MLS as distributed by MLS GRID #2666958 Report a problem | ||
| 6/13/2024 | Listed for sale | $624,900-2.2%$273/sqft |
Source: RealTracs MLS as distributed by MLS GRID #2666958 Report a problem | ||
| 6/24/2022 | Sold | $639,000+3.1%$280/sqft |
Source: RealTracs MLS as distributed by MLS GRID #2387109 Report a problem | ||
| 5/22/2022 | Pending sale | $619,900$271/sqft |
Source: RealTracs MLS as distributed by MLS GRID #2387109 Report a problem | ||
| 5/20/2022 | Listed for sale | $619,900+1027.1%$271/sqft |
Source: RealTracs MLS as distributed by MLS GRID #2387109 Report a problem | ||
| 11/17/2011 | Sold | $55,000$24/sqft |
Source: Public Record Report a problem | ||
Nearby homes
- $559,4004 bd3 ba2.3k sqft604 Southshore Point LOT 324, Mount Juliet, TN 37122Off Market

- $562,5003 bd3 ba2.3k sqft316 Midtown Trl, Mount Juliet, TN 37122Sold
- $657,600-- bd3 ba2.7k sqft312 Midtown Trl, Mount Juliet, TN 37122Off Market
- $579,5004 bd3 ba2.4k sqft600 Southshore Point LOT 326, Mount Juliet, TN 37122Off Market
Get a cash offer in 3 minutes
Find out how much your home could sell for in as little as 3 minutes with a no-obligation cash offer.
Estimated market value
$582,400
