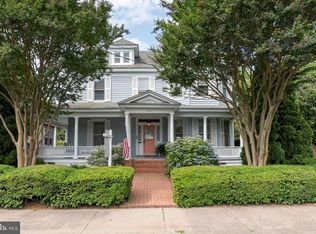
Step back in time to the Gilded Age! Built in 1912 by "Colonel" Albanus Phillips, this magnificent historic estate offers rare scale, classic elegance, and timeless charm in the heart of Cambridge. Spanning over 6,600 square feet, this impressive residence features 10 spacious bedrooms and 4.5 baths, offering extraordinary flexibility for large-scale living, multi-generational arrangements, or grand entertaining. Recent thoughtful updates seamlessly blend modern comfort with historic character, including new energy-efficient mini-splits in most bedrooms, a reworked kitchen, and additional property enhancements completed since it was last on the market. Step inside to discover rich original architectural details, soaring ceilings, and expansive living spaces designed to accommodate both formal gatherings and casual everyday living. Exterior highlights include a private setting, alley access, off-street parking, and a detached rear-entry garage for added convenience. Positioned just moments from historic downtown, local dining, marinas, and the picturesque Choptank River waterfront, this property embodies the very best of Eastern Shore coastal living. A truly rare opportunity to own an iconic piece of local heritage!
For sale
$769,000
314 Mill St, Cambridge, MD 21613
10beds
6,639sqft
Single Family Residence
Built in 1910
0.38 Acres Lot
$741,000 Zestimate®
$116/sqft
$-- HOA
What's special
- 41 days
- 1,017
- 97
Zillow last checked:
Listing updated:
Listed by:
Val Brown 410-463-3627,
Coldwell Banker Realty 4105434545,
Listing Team: The Powell Legacy Group
Source: Bright MLS,MLS#: MDDO2012924
Facts & features
Interior
Bedrooms & bathrooms
- Bedrooms: 10
- Bathrooms: 5
- Full bathrooms: 3
- 1/2 bathrooms: 2
- Main level bathrooms: 1
Rooms
- Room types: Living Room, Dining Room, Primary Bedroom, Sitting Room, Bedroom 2, Bedroom 3, Bedroom 4, Bedroom 5, Kitchen, Sun/Florida Room, Great Room, Bathroom 2, Primary Bathroom, Half Bath
Primary bedroom
- Features: Fireplace - Other
- Level: Upper
Bedroom 2
- Features: Fireplace - Other
- Level: Upper
Bedroom 3
- Features: Fireplace - Other
- Level: Upper
Bedroom 4
- Features: Balcony Access
- Level: Upper
Bedroom 5
- Level: Upper
Primary bathroom
- Level: Upper
Bathroom 2
- Level: Upper
Dining room
- Features: Fireplace - Wood Burning
- Level: Main
Great room
- Features: Fireplace - Wood Burning
- Level: Main
Half bath
- Level: Main
Kitchen
- Level: Main
Living room
- Features: Fireplace - Wood Burning
- Level: Main
Sitting room
- Level: Main
Other
- Features: Ceiling Fan(s)
- Level: Main
Heating
- Forced Air, Electric, Natural Gas
Cooling
- Central Air, Ceiling Fan(s), Electric
Appliances
- Included: Dishwasher, Dryer, Refrigerator, Washer, Water Heater, Oven/Range - Gas, Microwave, Gas Water Heater
- Laundry: Main Level
Features
- Additional Stairway, Soaking Tub, Bathroom - Stall Shower, Breakfast Area, Built-in Features, Butlers Pantry, Ceiling Fan(s), Chair Railings, Combination Kitchen/Dining, Crown Molding, Dining Area, Double/Dual Staircase, Family Room Off Kitchen, Floor Plan - Traditional, Formal/Separate Dining Room, Kitchen - Country, Eat-in Kitchen, Kitchen - Table Space, Primary Bath(s), Wainscotting, Walk-In Closet(s)
- Flooring: Ceramic Tile, Hardwood, Marble, Carpet, Wood
- Windows: Stain/Lead Glass
- Basement: Connecting Stairway,Drainage System,Interior Entry,Exterior Entry,Concrete
- Number of fireplaces: 6
- Fireplace features: Wood Burning, Other, Glass Doors, Wood Burning Stove
Interior area
- Total structure area: 9,287
- Total interior livable area: 6,639 sqft
- Finished area above ground: 6,639
- Finished area below ground: 0
Property
Parking
- Total spaces: 1
- Parking features: Garage Faces Rear, Private, Detached, Off Street, Alley Access
- Garage spaces: 1
Accessibility
- Accessibility features: Accessible Entrance
Features
- Levels: Four
- Stories: 4
- Exterior features: Sidewalks, Street Lights, Balcony
- Pool features: None
Lot
- Size: 0.38 Acres
Details
- Additional structures: Above Grade, Below Grade
- Parcel number: 1007152574
- Zoning: R-3
- Special conditions: Standard
Construction
Type & style
- Home type: SingleFamily
- Architectural style: Victorian
- Property subtype: Single Family Residence
Materials
- Brick
- Foundation: Block, Brick/Mortar
- Roof: Slate
Condition
- New construction: No
- Year built: 1910
Utilities & green energy
- Sewer: Public Sewer
- Water: Public
Community & HOA
Community
- Subdivision: West End Historic District
HOA
- Has HOA: No
Location
- Region: Cambridge
- Municipality: Cambridge
Financial & listing details
- Price per square foot: $116/sqft
- Tax assessed value: $947,400
- Annual tax amount: $17,704
- Date on market: 8/22/2026
- Listing agreement: Exclusive Right To Sell
- Ownership: Fee Simple
Estimated market value
$741,000
$704,000 - $778,000
$2,281/mo
Price history
| Date | Event | Price |
|---|---|---|
| 8/22/2026 | Listed for sale | $769,000+18.3%$116/sqft |
Source:  Bright MLS #MDDO2012924 Report a problem Bright MLS #MDDO2012924 Report a problem | ||
| 12/4/2024 | Sold | $650,000-13.3%$98/sqft |
Source: Bright MLS #MDDO2006984 Report a problem | ||
| 10/27/2024 | Contingent | $750,000$113/sqft |
Source: Bright MLS #MDDO2006984 Report a problem | ||
| 10/27/2024 | Listed for sale | $750,000$113/sqft |
Source: Bright MLS #MDDO2006984 Report a problem | ||
| 9/21/2024 | Listing removed | $750,000$113/sqft |
Source: Bright MLS #MDDO2006984 Report a problem | ||
| 7/10/2024 | Price change | $750,000-5.7%$113/sqft |
Source: Bright MLS #MDDO2006984 Report a problem | ||
| 4/21/2024 | Price change | $795,000-5.3%$120/sqft |
Source: Bright MLS #MDDO2006984 Report a problem | ||
| 4/3/2024 | Listed for sale | $839,900-6.7%$127/sqft |
Source: Bright MLS #MDDO2006984 Report a problem | ||
| 10/23/2023 | Listing removed | $899,999$136/sqft |
Source: Bright MLS #MDDO2005060 Report a problem | ||
| 6/7/2023 | Listed for sale | $899,999-17.8%$136/sqft |
Source: Bright MLS #MDDO2005060 Report a problem | ||
| 6/7/2023 | Listing removed | $1,095,000$165/sqft |
Source: Bright MLS #MDDO2003678 Report a problem | ||
| 10/15/2022 | Listed for sale | $1,095,000-12.4%$165/sqft |
Source: Bright MLS #MDDO2003678 Report a problem | ||
| 8/30/2022 | Listing removed | $1,250,000$188/sqft |
Source: Bright MLS #MDDO2002852 Report a problem | ||
| 6/17/2022 | Listed for sale | $1,250,000+13.6%$188/sqft |
Source: Bright MLS #MDDO2002852 Report a problem | ||
| 8/8/2021 | Listing removed | $1,100,000$166/sqft |
Source: Bright MLS #MDDO118940 Report a problem | ||
| 5/13/2021 | Listed for sale | $1,100,000+25.1%$166/sqft |
Source: Bright MLS #MDDO118940 Report a problem | ||
| 2/7/2019 | Listed for sale | $879,000+3.4%$132/sqft |
Source: Benson & Mangold LLC #MDDO118940 Report a problem | ||
| 7/13/2018 | Listing removed | $850,000$128/sqft |
Source: Benson & Mangold LLC #1000100583 Report a problem | ||
| 2/7/2018 | Price change | $850,000+6.9%$128/sqft |
Source: Benson & Mangold Llc #1000100583 Report a problem | ||
| 9/3/2017 | Listed for sale | $795,000-5.4%$120/sqft |
Source: Benson & Mangold LLC #DO10047480 Report a problem | ||
| 8/1/2017 | Listing removed | $840,000$127/sqft |
Source: Benson & Mangold LLC #DO8574972 Report a problem | ||
| 5/23/2017 | Listed for sale | $840,000-4.3%$127/sqft |
Source: Benson & Mangold LLC #DO8574972 Report a problem | ||
| 3/17/2015 | Listed for sale | $878,000-12.1%$132/sqft |
Source: Benson & Mangold, LLC #DO8574972 Report a problem | ||
| 4/28/2014 | Listed for sale | $998,500$150/sqft |
Source: EXIT Latham Realty #DO8331958 Report a problem | ||
| 11/4/2013 | Listing removed | $998,500$150/sqft |
Source: Benson & Mangold, LLC #DO7962887 Report a problem | ||
| 2/7/2013 | Listed for sale | $998,500+37.7%$150/sqft |
Source: Benson & Mangold, LLC #DO7962887 Report a problem | ||
| 6/28/2005 | Sold | $725,000$109/sqft |
Source: Public Record Report a problem | ||
Public tax history
| Year | Property taxes | Tax assessment |
|---|---|---|
| 2025 | $18,871 +19.2% | $1,004,700 +17.3% |
| 2024 | $15,831 +20.9% | $856,533 +20.9% |
| 2023 | $13,093 +26.4% | $708,367 +26.4% |
| 2022 | $10,354 +2.5% | $560,200 +3.6% |
| 2021 | $10,103 +2.8% | $540,633 +3.8% |
| 2020 | $9,827 +2.8% | $521,067 +3.9% |
| 2019 | $9,562 +83.6% | $501,500 |
| 2018 | $5,209 +10% | $501,500 |
| 2017 | $4,736 | $501,500 -9.3% |
| 2016 | -- | $552,700 |
| 2015 | -- | $552,700 |
| 2014 | -- | $552,700 -4% |
| 2013 | -- | $575,900 |
| 2012 | -- | $575,900 |
| 2011 | -- | $575,900 -18.8% |
| 2010 | -- | $709,480 +14.1% |
| 2009 | -- | $621,762 +16.4% |
| 2008 | -- | $534,046 +19.7% |
| 2007 | -- | $446,330 +19% |
| 2006 | -- | $375,050 +23.5% |
| 2005 | -- | $303,770 +30.7% |
| 2004 | -- | $232,490 +1.9% |
| 2003 | -- | $228,110 +2% |
| 2002 | -- | $223,730 +2% |
| 2001 | -- | $219,350 |
Find assessor info on the county website
Monthly payment
Est. payment
Payment breakdown
Explore the cost of this home by adjusting the details. Changes won't be saved.Climate risks
Neighborhood: 21613
Nearby schools
Schools provided by the listing agent
- District: Dorchester County Public Schools
Source: Bright MLS. This data may not be complete. We recommend contacting the local school district to confirm school assignments for this home.