If you're looking for a beautifully updated townhouse offering low-maintenance living in the heart of Saint Charles, look no further than 314 Montclair Tower Drive! The main level in this end-unit townhouse features an open, airy layout with fresh neutral paint and brand new luxury vinyl plank floors. The eat-in kitchen has been updated with granite countertops, plenty of cabinet space and a beautiful backsplash. A private patio off the kitchen gives you extra space to enjoy your morning coffee, evening barbecues and more! The main floor laundry, attached one car garage, and renovated half bath add extra conveniences.
Upstairs are two spacious bedrooms, both with walk-in closets, with brand new carpet and an updated full bath with beautiful finishes. Built in 2004, this townhome has been thoughtfully refreshed so you can move in with ease and enjoy modern comforts.
The Enclave at Montclair neighborhood’s HOA covers lawn care, snow removal and common-area maintenance, making for carefree living. A community playground and pavilion also sit right across the street. Harvest Ridge Elementary, Barnwell Middle and Francis Howell North High serve the area in the highly rated Francis Howell School District. With quick access to Interstate 70 and Route 364/94, you’re minutes from everything and nearby Main Street, Katy Trail, Streets of St. Charles, Family Arena and future Riverpointe development on the Missouri River give you tons of dining, entertainment and recreation options close to home.
Opportunities like this don't come around very often, so don't wait too long to check out 314 Montclair Tower Drive in person!
Closed
Listed by: Cribbin Realty • Drew W Elwell • Contact: 636-793-1383
Bought with: Meyer Real Estate
Price Unknown
314 Montclair Tower Dr, Saint Charles, MO 63303
2beds
1,248sqft
Townhouse
Built in 2004
3,049 Square Feet Lot
$232,800 Zestimate®
$--/sqft
$1,911 Estimated rent
Home value
$232,800
$217,000 - $249,000
$1,911/mo
Zestimate® history
Owner options
List your home for rent
$1,911/mo
Rent Zestimate®
Find your next renter with Zillow Rental Manager. Plus, with online applications, you can quickly screen prospective tenants – for free.
$1,911/mo
Rent Zestimate®
Refinance and save
$130/mo
Est. payment
Refinancing to a lower rate could help reduce your monthly payments and save thousands over the life of the loan.
$130/mo
Est. payment
Explore your selling options
Work with a Zillow partner agent
Leverage their expertise and Zillow's premium Showcase listings to get your home seen by more buyers.
Get startedList with your own agent
Get your home in front of millions of buyers by listing it on Zillow.
Learn how to do itSell it yourself
Take full control of how buyers see your home on Zillow by listing For Sale by Owner (FSBO).
List your homeWhat's special
Zillow last checked:
Listing updated:
Listed by:
Drew W Elwell 636-793-1383,
Cribbin Realty
Bought with:
Donald Rothermich, 2018044322
Meyer Real Estate
Source: MARIS,MLS#: 25070420 Originating MLS: St. Louis Association of REALTORS
Originating MLS: St. Louis Association of REALTORSFacts & features
Interior
Bedrooms & bathrooms
- Bedrooms: 2
- Bathrooms: 2
- Full bathrooms: 1
- 1/2 bathrooms: 1
- Main level bathrooms: 1
Primary bedroom
- Level: Upper
- Area: 168
- Dimensions: 12x14
Bedroom
- Features: Floor Covering: Carpeting
- Level: Upper
- Area: 132
- Dimensions: 11x12
Bathroom
- Description: Half Bath
- Features: Floor Covering: Luxury Vinyl Plank
- Level: Main
- Area: 15
- Dimensions: 3x5
Bathroom
- Features: Floor Covering: Luxury Vinyl Plank
- Level: Upper
- Area: 64
- Dimensions: 8x8
Kitchen
- Features: Floor Covering: Luxury Vinyl Plank
- Level: Main
- Area: 154
- Dimensions: 14x11
Living room
- Features: Floor Covering: Luxury Vinyl Plank
- Level: Main
- Area: 273
- Dimensions: 21x13
Loft
- Features: Floor Covering: Carpeting
- Level: Upper
- Area: 66
- Dimensions: 11x6
Heating
- Natural Gas
Cooling
- Central Air, Electric
Appliances
- Included: Dishwasher, Dryer, Microwave, Electric Range, Refrigerator, Washer, Water Heater
- Laundry: Electric Dryer Hookup, Inside, In Kitchen, Main Level, In Unit, Washer Hookup
Features
- Eat-in Kitchen, Granite Counters, High Speed Internet, Kitchen/Dining Room Combo, Shower, Stone Counters, Storage, Tub, Walk-In Closet(s)
- Flooring: Carpet, Luxury Vinyl
- Doors: Panel Door(s), Sliding Doors
- Basement: None
- Has fireplace: No
Interior area
- Total structure area: 1,248
- Total interior livable area: 1,248 sqft
- Finished area above ground: 1,248
Property
Parking
- Total spaces: 1
- Parking features: Alley Access, Attached, Driveway, Garage, Garage Door Opener, Garage Faces Rear, Inside Entrance, Kitchen Level, On Street, Paved
- Garage spaces: 1
- Has uncovered spaces: Yes
Features
- Levels: Two
- Patio & porch: Patio, Porch, Rear Porch
- Exterior features: Entry Steps/Stairs, Lighting, Rain Gutters
- Fencing: None
- Has view: Yes
- View description: Neighborhood
Lot
- Size: 3,049 Square Feet
- Features: Corner Lot, Few Trees, Front Yard, Landscaped
Details
- Parcel number: 30162943604033A.0000000
- Special conditions: Standard
Construction
Type & style
- Home type: Townhouse
- Architectural style: Ranch/2 story,Traditional
- Property subtype: Townhouse
- Attached to another structure: Yes
Materials
- Brick Veneer, Frame, Vinyl Siding
- Roof: Architectural Shingle
Condition
- Updated/Remodeled
- New construction: No
- Year built: 2004
Utilities & green energy
- Electric: Ameren
- Sewer: Public Sewer
- Water: Public
- Utilities for property: Cable Available, Electricity Connected, Natural Gas Connected, Phone Available, Sewer Connected, Underground Utilities, Water Connected
Community & HOA
Community
- Features: Playground
- Subdivision: Enclave At Montclair
HOA
- Has HOA: Yes
- Amenities included: Playground
- Services included: Maintenance Grounds, Common Area Maintenance, Snow Removal
- HOA fee: $130 monthly
- HOA name: Enclave at Montclair
Location
- Region: Saint Charles
Financial & listing details
- Tax assessed value: $216,461
- Annual tax amount: $2,194
- Date on market: 10/17/2025
- Cumulative days on market: 2 days
- Listing terms: Cash,Conventional,FHA,VA Loan
- Inclusions: Personal Property
- Ownership: Private
- Electric utility on property: Yes
Price history
| Date | Event | Price |
|---|---|---|
| 2/5/2026 | Listing removed | $1,695$1/sqft |
Source: Zillow Rentals Report a problem | ||
| 1/13/2026 | Listed for rent | $1,695$1/sqft |
Source: Zillow Rentals Report a problem | ||
| 11/6/2025 | Sold | -- |
Source:  MARIS #25070420 Report a problem MARIS #25070420 Report a problem | ||
| 10/19/2025 | Pending sale | $225,000$180/sqft |
Source: MARIS #25070420 Report a problem | ||
| 10/17/2025 | Listed for sale | $225,000$180/sqft |
Source: MARIS #25070420 Report a problem | ||
| 11/29/2004 | Sold | -- |
Source: Public Record Report a problem | ||
Public tax history
| Year | Property taxes | Tax assessment |
|---|---|---|
| 2025 | $2,381 +8.5% | $41,128 +11.8% |
| 2024 | $2,194 +0% | $36,781 |
| 2023 | $2,193 +14.6% | $36,781 +23.4% |
| 2022 | $1,913 | $29,805 |
| 2021 | -- | $29,805 +14.5% |
| 2020 | -- | $26,033 |
| 2019 | $1,639 | $26,033 +11.7% |
| 2018 | $1,639 +1.5% | $23,303 |
| 2017 | $1,616 +4.3% | $23,303 +8.4% |
| 2016 | $1,549 +0.2% | $21,503 |
| 2015 | $1,545 -3% | $21,503 -0.1% |
| 2014 | $1,594 | $21,535 |
| 2013 | -- | $21,535 -5% |
| 2012 | -- | $22,670 -8.3% |
| 2011 | -- | $24,730 |
| 2010 | -- | $24,730 |
| 2009 | -- | $24,730 -10.6% |
| 2008 | -- | $27,670 -80.3% |
| 2007 | -- | $140,230 |
| 2006 | -- | $140,230 |
| 2005 | -- | $140,230 +439.3% |
| 2004 | -- | $26,000 |
Find assessor info on the county website
Neighborhood: 63303
Nearby homes
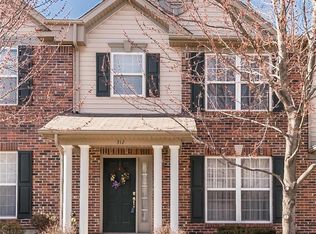
- $219,0002 bd2 ba1.2k sqft312 Montclair Tower Dr, Saint Charles, MO 63303Off Market
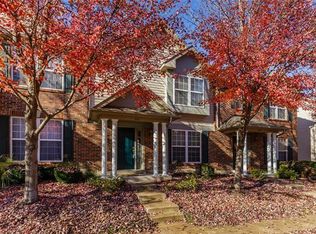
- $236,3002 bd2 ba1.2k sqft310 Montclair Tower Dr, Saint Charles, MO 63303Off Market
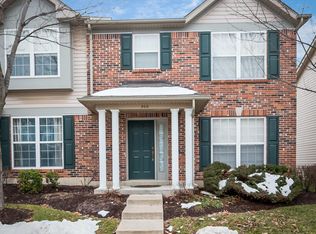
- $220,1002 bd2 ba1.2k sqft308 Montclair Tower Dr, Saint Charles, MO 63303Off Market
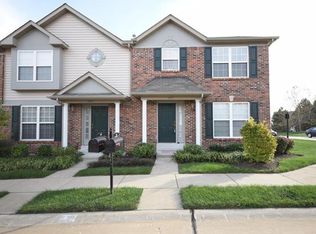
- $243,2002 bd3 ba1.2k sqft297 Vivaron Ave, Saint Charles, MO 63303Off Market
- $--2 bd3 ba1.8k sqft295 Vivaron Ave, Saint Charles, MO 63303Sold
- $244,6002 bd2 ba1.2k sqft295 SW Vivaron Ave, Saint Charles, MO 63303Off Market
- $228,3003 bd2 ba1.2k sqft304 Montclair Tower Dr, Saint Charles, MO 63303Off Market
- $224,6002 bd2 ba1.2k sqft293 Vivaron Ave, Saint Charles, MO 63303Off Market
Nearby schools
GreatSchools rating
- 6/10Harvest Ridge Elementary SchoolGrades: PK-5Distance: 0.8 mi
- 9/10Barnwell Middle SchoolGrades: 6-8Distance: 3.1 mi
- 8/10Francis Howell North High SchoolGrades: 9-12Distance: 3 mi
Schools provided by the listing agent
- Elementary: Harvest Ridge Elem.
- Middle: Barnwell Middle
- High: Francis Howell North High
Source: MARIS. This data may not be complete. We recommend contacting the local school district to confirm school assignments for this home.
Get a cash offer in 3 minutes
Find out how much your home could sell for in as little as 3 minutes with a no-obligation cash offer.
Estimated market value
$232,800
Get a cash offer in 3 minutes
Find out how much your home could sell for in as little as 3 minutes with a no-obligation cash offer.
Estimated market value
$232,800
- Missouri
- Saint Charles County
- Saint Charles
- 63303
- 314 Montclair Tower Dr
Nearby cities
Nearby zip codes
Other Saint Charles Topics
