Skip main navigation
Closed
  • $1,105,000

    314 Montgomery Ln, Glenview, IL 60025

    4beds
    --sqft
    Single Family Residence
    Built in 1970
    5,000 Square Feet Lot
    $1,266,000 Zestimate®
    $--/sqft
    $5,140 Estimated rent

    Home value

    $1,266,000

    $1.20M - $1.34M

    $5,140/mo

    Zestimate® history
    Loading
    Loading...

    Owner options

    List your home for rent

    $5,140/mo

    Rent Zestimate®

    Find your next renter with Zillow Rental Manager. Plus, with online applications, you can quickly screen prospective tenants – for free.

    Learn more

    $5,140/mo

    Rent Zestimate®

    Refinance and save

    $6,504/mo

    Est. payment

    Refinancing to a lower rate could help reduce your monthly payments and save thousands over the life of the loan.

    See today's rates

    $6,504/mo

    Est. payment

    Explore your selling options

    Work with a Zillow partner agent

    Leverage their expertise and Zillow's premium Showcase listings to get your home seen by more buyers.

    Get started

    List with your own agent

    Get your home in front of millions of buyers by listing it on Zillow.

    Learn how to do it

    Sell it yourself

    Take full control of how buyers see your home on Zillow by listing For Sale by Owner (FSBO).

    List your home

    What's special

    Electric fireplaceSunny family roomBeautiful bathLarge bathroomGreat mudroomBonus roomNice rec room
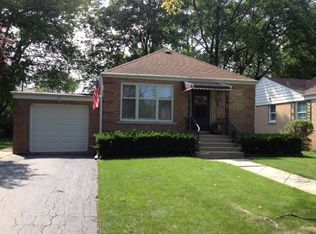
    MULTIPLE OFFERS - DEADLINE TO SUBMIT IS SATURDAY 1/27 at 3PM Amazing, move in ready home in lovely Park Manor. Completely gutted and reconfigured in 2020 by Mason and Brass. The finishes, the light and the flow works incredibly well. The welcoming front porch offers ample space for seating and leads you into the open living/dining room combo, the feeling and style is fresh and follows all the recent trends while still timeless. Beautiful kitchen with a separate island, bar seats and space for a table. The kitchen is open to the sunny family room with a pretty gas fireplace and views out to the back yard. First floor also offers a bedroom and full bath, today used as an office. Upstairs the large primary suite has a walk in closet, beautiful bath with double sinks, separate soaking tub and shower. Three additional bedrooms and a large bathroom and laundry room finishes off the second floor. Lower level is perfect for play. A nice rec room with electric fireplace, a bonus room that can be a great office, or exercise room. 1/2 bath and good storage. Great mudroom and a 2 car detached garage with full attic for extra storage. Truly a gem not to be missed! Showings to start Wednesday 1/24

    Zillow last checked:

    Listing updated:

    Listing courtesy of:

    Annika Valdiserri 847-881-0200,

    @properties Christie's International Real Estate

    Bought with:

    Shaun Raugstad

    Coldwell Banker Realty

    Source: MRED as distributed by MLS GRID,MLS#: 11963767MLS Logo

    Facts & features

    Interior

    Bedrooms & bathrooms
    • Bedrooms: 4
    • Bathrooms: 4
    • Full bathrooms: 3
    • 1/2 bathrooms: 1
    Primary bedroom
    • Features: Flooring (Hardwood), Bathroom (Full)
    • Level: Second
    • Area: 220 Square Feet
    • Dimensions: 20X11
    Bedroom 2
    • Features: Flooring (Hardwood)
    • Level: Second
    • Area: 140 Square Feet
    • Dimensions: 10X14
    Bedroom 3
    • Features: Flooring (Hardwood)
    • Level: Second
    • Area: 140 Square Feet
    • Dimensions: 10X14
    Bedroom 4
    • Features: Flooring (Hardwood)
    • Level: Second
    • Area: 140 Square Feet
    • Dimensions: 10X14
    Dining room
    • Features: Flooring (Hardwood)
    • Level: Main
    • Area: 270 Square Feet
    • Dimensions: 15X18
    Exercise room
    • Features: Flooring (Wood Laminate)
    • Level: Basement
    • Area: 156 Square Feet
    • Dimensions: 12X13
    Family room
    • Features: Flooring (Hardwood)
    • Level: Main
    • Area: 336 Square Feet
    • Dimensions: 21X16
    Kitchen
    • Features: Kitchen (Eating Area-Table Space, Island, Pantry-Closet), Flooring (Hardwood)
    • Level: Main
    • Area: 192 Square Feet
    • Dimensions: 12X16
    Laundry
    • Features: Flooring (Ceramic Tile)
    • Level: Second
    • Area: 84 Square Feet
    • Dimensions: 7X12
    Living room
    • Features: Flooring (Hardwood)
    • Level: Main
    • Area: 150 Square Feet
    • Dimensions: 15X10
    Mud room
    • Features: Flooring (Ceramic Tile)
    • Level: Main
    • Area: 40 Square Feet
    • Dimensions: 8X5
    Office
    • Features: Flooring (Hardwood)
    • Level: Main
    • Area: 120 Square Feet
    • Dimensions: 10X12
    Recreation room
    • Features: Flooring (Wood Laminate)
    • Level: Basement
    • Area: 325 Square Feet
    • Dimensions: 25X13
    Heating
    • Natural Gas
    Cooling
    • Central Air
    Features
    • Basement: Finished,Full
    • Number of fireplaces: 2
    • Fireplace features: Electric, Gas Log, Family Room, Basement
    Interior area
    • Total structure area: 0

    Property

    Parking
    • Total spaces: 2
    • Parking features: Asphalt, Garage Door Opener, On Site, Garage Owned, Detached, Garage
    • Garage spaces: 2
    • Has uncovered spaces: Yes
    Accessibility
    • Accessibility features: No Disability Access
    Features
    • Stories: 2
    Lot
    • Size: 5,000 sqft
    • Dimensions: 50X100
    Details
    • Parcel number: 09124290190000
    • Special conditions: None
    • Other equipment: Sump Pump, Radon Mitigation System

    Construction

    Type & style
    • Home type: SingleFamily
    • Property subtype: Single Family Residence
    Condition
    • New construction: No
    • Year built: 1970
    • Major remodel year: 2020

    Utilities & green energy

    • Sewer: Public Sewer
    • Water: Lake Michigan

    Community & neighborhood

    Location
    • Region: Glenview

    HOA & financial

    HOA
    • Services included: None

    Other

    Other facts
    • Listing terms: Conventional
    • Ownership: Fee Simple

    Price history

    DateEventPrice
    2/13/2024Sold$1,105,000+11.1%
    Source: MRED as distributed by MLS GRID #11963767 Report a problem
    2/6/2024Pending sale$995,000
    Source: MRED as distributed by MLS GRID #11963767 Report a problem
    1/28/2024Contingent$995,000
    Source: MRED as distributed by MLS GRID #11963767 Report a problem
    1/22/2024Listed for sale$995,000+24.4%
    Source: MRED as distributed by MLS GRID #11963767 Report a problem
    8/19/2020Sold$800,000+128.6%
    Source: Public Record Report a problem
    4/19/2019Sold$350,000-12.3%
    Source: MRED as distributed by MLS GRID #10104379 Report a problem
    3/6/2019Pending sale$399,000
    Source: NHR Brokerage LLC #10104379 Report a problem
    3/1/2019Price change$399,000-2.4%
    Source: NHR Brokerage LLC #10104379 Report a problem
    2/21/2019Listed for sale$409,000
    Source: NHR Brokerage LLC #10104379 Report a problem
    11/14/2018Pending sale$409,000
    Source: NHR Brokerage LLC #10104379 Report a problem
    11/7/2018Price change$409,000-2.4%
    Source: NHR Brokerage LLC #10104379 Report a problem
    10/30/2018Price change$419,000-2.3%
    Source: NHR Brokerage LLC #10104379 Report a problem
    10/23/2018Price change$429,000-2.3%
    Source: NHR Brokerage LLC #10104379 Report a problem
    10/12/2018Price change$439,000-2.2%
    Source: NHR Brokerage LLC #10104379 Report a problem
    10/5/2018Listed for sale$449,000+62.1%
    Source: NHR Brokerage LLC #10104379 Report a problem
    7/23/2018Sold$277,000
    Source: Public Record Report a problem

    Public tax history

    YearProperty taxesTax assessment
    2024-- $75,848 +1.1%
    2023$15,953 +3%$74,999
    2022$15,486 +29.1%$74,999 +46.6%
    2021$11,992 -4.7%$51,165
    2020$12,580 +115%$51,165 +82.7%
    2019$5,852 +9.9%$28,012 +6.1%
    2018$5,326 -8.2%$26,394 -8.8%
    2017$5,803 +2.2%$28,942
    2016$5,677 +7.1%$28,942 +17.8%
    2015$5,301 +1.7%$24,567
    2014$5,213 +3.4%$24,567
    2013$5,041 -20.8%$24,567 -25%
    2012$6,367 +9%$32,740
    2011$5,843 +11.3%$32,740
    2010$5,248 -2.3%$32,740 -9.7%
    2009$5,371 +5.9%$36,262 -12%
    2008$5,073 +12.8%$41,207
    2007$4,496 +16.3%$41,207 +43%
    2006$3,865 +7.7%$28,824
    2005$3,588 +4.5%$28,824
    2004$3,433 -2.6%$28,824 +29.5%
    2003$3,526 +1.1%$22,264
    2002$3,487 +17.8%$22,264
    2001$2,959 +2.9%$22,264 +22.8%
    2000$2,875 $18,130
    1999-- $18,130

    Find assessor info on the county website

    Neighborhood: 60025

    Nearby schools

    GreatSchools rating
    Schools provided by the listing agent
    • Elementary: Henking Elementary School
    • Middle: Springman Middle School
    • High: Glenbrook South High School
    • District: 34

    Source: MRED as distributed by MLS GRID. This data may not be complete. We recommend contacting the local school district to confirm school assignments for this home.

    Get a cash offer in 3 minutes
    Find out how much your home could sell for in as little as 3 minutes with a no-obligation cash offer.
    Estimated market value
    $1,266,000
    Get a cash offer in 3 minutes
    Find out how much your home could sell for in as little as 3 minutes with a no-obligation cash offer.
    Estimated market value
    $1,266,000