Skip main navigation
Off market
  • $282,400

    314 Morningside Dr, League City, TX 77573

    3beds
    2baths
    1,544sqft
    SingleFamily
    Built in 1979
    7,148 Square Feet Lot
    $282,400 Zestimate®
    $183/sqft
    $2,206 Estimated rent

    Home value

    $282,400

    $268,000 - $297,000

    $2,206/mo

    Zestimate® history
    Loading
    Loading...

    Owner options

    List your home for rent

    $2,206/mo

    Rent Zestimate®

    Find your next renter with Zillow Rental Manager. Plus, with online applications, you can quickly screen prospective tenants – for free.

    Learn more

    $2,206/mo

    Rent Zestimate®

    Refinance and save

    $1,945/mo

    Est. payment

    Refinancing to a lower rate could help reduce your monthly payments and save thousands over the life of the loan.

    See today's rates

    $1,945/mo

    Est. payment

    Explore your selling options

    Work with a Zillow partner agent

    Leverage their expertise and Zillow's premium Showcase listings to get your home seen by more buyers.

    Get started

    List with your own agent

    Get your home in front of millions of buyers by listing it on Zillow.

    Learn how to do it

    Sell it yourself

    Take full control of how buyers see your home on Zillow by listing For Sale by Owner (FSBO).

    List your home

    What's special

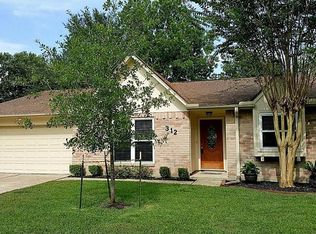
    The house is light brick on four sides. House trim was painted in 2006 and parts replaced with Hardi Plank. A new garage door was added in 2004. The backyard has a deck and Rubbermaid storage shed. The side yard is gated with dog door access to the garage. The laundry area carpeted with indoor/outdoor carpet squares and also has storage shelves and a work bench. The large tree in the front yard provides plenty of shade and was professionally trimmed. The house is tiled throughout the main living areas and both bathrooms with 16” tiles. The AC units have been replaced recently both inside (2006) and out (2005) and a programmable thermostat was also added. The master bedroom is large with a walk in closet, vaulted ceilings, vertical blinds, remote controlled ceiling fan, Frize carpet (2004) and attached bathroom with new light fixture. The second bedroom has light wood laminate (2007). It is painted blue/grey with a Dallas Cowboys theme and has new faux window blinds and a ceiling fan. The third bedroom is decorated for a young child. It has peach colors with an animal themed mural on two walls, a ceiling fan, faux wood blinds and Frize carpet and new floor trim installed in 2004. The second bathroom has wallpaper with matching border and a brand new tub and light fixtures. The hallway has a large storage closet, linen closet and coat closet. The dining room has decorator painting and a new light fixture. The living room is HUGE with a large brick fireplace and plenty of room for seating and even room for an office area. The house is wired for high speed internet access. The kitchen has a breakfast bar, lots of cabinets and a ceiling fan. The dishwasher was new in 2004. The cabinets have been refinished with textured paint and new hardware updated. The house is guaranteed termite free for one year with a 3 year extension. The roof was replaced approximately 10 years ago and is in good condition. Pics at http://losh.shutterfly.com Neighborhood Description The school is just outside the backyard gate and has two playgrounds. The subdivision park is also close with a park, tennis courts, covered pavilion, pool and kiddie pool. There is also a walk/bike trail from the subdivision that goes to Countryside park.

    This property is off market, which means it's not currently listed for sale or rent on Zillow. This may be different from what's available on other websites or public sources.

    Facts & features

    Interior

    Bedrooms & bathrooms
    • Bedrooms: 3
    • Bathrooms: 2
    Heating
    • Other, Electric
    Cooling
    • Central
    Appliances
    • Included: Dishwasher, Garbage disposal, Range / Oven
    Features
    • Flooring: Tile, Carpet, Laminate
    • Basement: None
    • Has fireplace: Yes
    Interior area
    • Total interior livable area: 1,544 sqft

    Property

    Parking
    • Total spaces: 2
    • Parking features: Garage - Attached
    Features
    • Exterior features: Brick
    Lot
    • Size: 7,148 Square Feet
    Details
    • Parcel number: 281800050007000

    Construction

    Type & style
    • Home type: SingleFamily
    Materials
    • masonry
    • Foundation: Slab
    • Roof: Shake / Shingle
    Condition
    • Year built: 1979

    Community & HOA

    HOA
    • Has HOA: Yes
    • HOA fee: $25 monthly
    Location
    • Region: League City

    Financial & listing details

    • Price per square foot: $183/sqft
    • Tax assessed value: $266,795
    • Annual tax amount: $1,839

    Price history

    DateEventPrice
    2/13/2026Listing removed$2,100$1/sqft
    Source: HAR #69468199 Report a problem
    1/17/2026Listed for rent$2,100+5%$1/sqft
    Source: HAR #69468199 Report a problem
    12/7/2023Listing removed--
    Source: HAR #52973505 Report a problem
    11/2/2023Listed for rent$2,000+14.3%$1/sqft
    Source: HAR #52973505 Report a problem
    7/16/2021Sold--
    Source: Agent Provided Report a problem
    6/7/2021Pending sale$235,000$152/sqft
    Source: HAR #68641201 Report a problem
    5/27/2021Listed for sale$235,000+20.5%$152/sqft
    Source: HAR #68641201 Report a problem
    10/22/2019Listing removed$1,750$1/sqft
    Source: Better Homes and Gardens Real Estate Gary Greene #56466616 Report a problem
    10/10/2019Listed for rent$1,750$1/sqft
    Source: Better Homes and Gardens Real Estate Gary Greene #56466616 Report a problem
    12/5/2018Listing removed$195,000$126/sqft
    Source: Next Generation Real Estate #77223485 Report a problem
    10/13/2018Pending sale$195,000$126/sqft
    Source: Next Generation Real Estate #77223485 Report a problem
    9/27/2018Price change$195,000-1.3%$126/sqft
    Source: NC Properties #77223485 Report a problem
    9/11/2018Listed for sale$197,500+64.7%$128/sqft
    Source: Rosa D. Espinoza #77223485 Report a problem
    6/25/2007Listing removed$119,900$78/sqft
    Source: Owner Report a problem
    5/23/2007Listed for sale$119,900$78/sqft
    Source: Owner Report a problem

    Public tax history

    YearProperty taxesTax assessment
    2025$1,839 +1.6%$266,795 +3.6%
    2024$1,809 -4.7%$257,571
    2023$1,898 +0.8%$257,571 +8.2%
    2022$1,884 -0.5%$238,000 +11.8%
    2021$1,894 +24.3%$212,790 +10.7%
    2020$1,523 -8.8%$192,210 -1%
    2019$1,671 -56.9%$194,180 +27.3%
    2018$3,879 $152,500 -1%
    2017$3,879 +600.9%$154,110 +14.8%
    2016$553 +2.7%$134,190
    2015$539 +0.1%$134,190 +13%
    2014$538 $118,700
    2013-- $118,700
    2012-- $118,700
    2011-- $118,700
    2010-- $118,700
    2009-- $118,700
    2008-- $118,700 +9.7%
    2007-- $108,180
    2006-- $108,180
    2005-- $108,180 +14.7%
    2004-- $94,350
    2003-- $94,350 +7.4%
    2002-- $87,820
    2001-- $87,820
    Find assessor info on the county website

    Neighborhood: Countryside

    Nearby schools

    GreatSchools rating
    Schools provided by the listing agent
    • Elementary: Hall
    • District: Clear Creek

    Source: The MLS. This data may not be complete. We recommend contacting the local school district to confirm school assignments for this home.

    Get a cash offer in 3 minutes
    Find out how much your home could sell for in as little as 3 minutes with a no-obligation cash offer.
    Estimated market value
    $282,400
    Get a cash offer in 3 minutes
    Find out how much your home could sell for in as little as 3 minutes with a no-obligation cash offer.
    Estimated market value
    $282,400