Skip main navigation
Sold for $471,000
  • $471,000

    314 Mountain Top Dr, Amherst, VA 24521

    3beds
    2,022sqft
    Single Family Residence
    Built in 2013
    12.96 Acres Lot
    $538,800 Zestimate®
    $233/sqft
    $2,486 Estimated rent

    Home value

    $538,800

    $512,000 - $571,000

    $2,486/mo

    Zestimate® history
    Loading
    Loading...

    Owner options

    List your home for rent

    $2,486/mo

    Rent Zestimate®

    Find your next renter with Zillow Rental Manager. Plus, with online applications, you can quickly screen prospective tenants – for free.

    Learn more

    $2,486/mo

    Rent Zestimate®

    Refinance and save

    $2,905/mo

    Est. payment

    Refinancing to a lower rate could help reduce your monthly payments and save thousands over the life of the loan.

    See today's rates

    $2,905/mo

    Est. payment

    Explore your selling options

    Work with a Zillow partner agent

    Leverage their expertise and Zillow's premium Showcase listings to get your home seen by more buyers.

    Get started

    List with your own agent

    Get your home in front of millions of buyers by listing it on Zillow.

    Learn how to do it

    Sell it yourself

    Take full control of how buyers see your home on Zillow by listing For Sale by Owner (FSBO).

    List your home

    What's special

    Log homeFruit treesHardwood flooring throughoutOpen floor plan
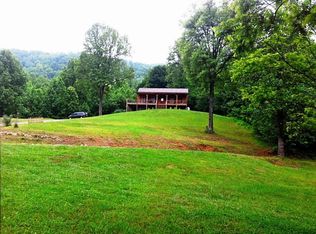
    Welcome to your log home! Nestled on 12.96 acres in the Pedlars District of Amherst on Banks Mountain. This home offers 3 bedrooms, 2 full baths, and 2 half baths. Step inside, and you'll be greeted by hardwood flooring throughout the main living areas. The bathrooms feature walnut vanities. The open floor plan connects the living, dining, and kitchen areas, creating an inviting atmosphere for both entertaining and relaxation. As you look out the windows, you'll see mountain views. Appalachian Trail & Stocked Trout Stream is a mere 10 minutes away. Property has abundance of wildlife, perfect for hunters. Fruit trees dot the landscape, providing fresh fruit. The upper loft area features carpeting. Shopping in Amherst or Buena Vista is just 20 minutes away. Just a 45-minute drive to Lexington, Lynchburg, and Wintergreen. Features include a heat pump and a woodstove. Schedule a viewing today before this exceptional opportunity is gone!

    Zillow last checked:

    Listing updated:

    Listed by:

    Jennifer Moore 434-221-3165 jennifer.a.moore@kw.com,

    Keller Williams

    Bought with:

    Mike Misjuns, 0225096832

    Century 21 ALL-SERVICE

    Source: LMLS,MLS#: 349702MLS LogoOriginating MLS: Lynchburg Board of Realtors

    Facts & features

    Interior

    Bedrooms & bathrooms
    • Bedrooms: 3
    • Bathrooms: 4
    • Full bathrooms: 2
    • 1/2 bathrooms: 2
    Primary bedroom
    • Level: First
    • Area: 195
    • Dimensions: 13 x 15
    Bedroom
    • Dimensions: 0 x 0
    Bedroom 2
    • Level: Second
    • Area: 221
    • Dimensions: 13 x 17
    Bedroom 3
    • Level: Second
    • Area: 221
    • Dimensions: 13 x 17
    Bedroom 4
    • Area: 0
    • Dimensions: 0 x 0
    Bedroom 5
    • Area: 0
    • Dimensions: 0 x 0
    Dining room
    • Level: First
    • Area: 143
    • Dimensions: 13 x 11
    Family room
    • Area: 0
    • Dimensions: 0 x 0
    Great room
    • Area: 0
    • Dimensions: 0 x 0
    Kitchen
    • Level: First
    • Area: 130
    • Dimensions: 13 x 10
    Living room
    • Level: First
    • Area: 361
    • Dimensions: 19 x 19
    Office
    • Area: 0
    • Dimensions: 0 x 0
    Heating
    • Heat Pump, Wood Stove
    Cooling
    • Heat Pump
    Appliances
    • Included: Dryer, Gas Range, Refrigerator, Washer, Electric Water Heater
    • Laundry: In Basement
    Features
    • Main Level Bedroom, Primary Bed w/Bath, Separate Dining Room, Walk-In Closet(s), Workshop
    • Flooring: Carpet, Hardwood
    • Basement: Exterior Entry,Full,Interior Entry
    • Attic: Access
    • Has fireplace: Yes
    • Fireplace features: Wood Burning
    Interior area
    • Total structure area: 2,022
    • Total interior livable area: 2,022 sqft
    • Finished area above ground: 1,962
    • Finished area below ground: 60

    Property

    Parking
    • Parking features: Garage
    • Has garage: Yes
    Features
    • Levels: One and One Half
    • Exterior features: Garden
    • Has view: Yes
    • View description: Mountain(s)
    Lot
    • Size: 12.96 Acres
    • Features: Secluded
    Details
    • Parcel number: 46225

    Construction

    Type & style
    • Home type: SingleFamily
    • Architectural style: Log
    • Property subtype: Single Family Residence
    Materials
    • Log
    • Roof: Shingle
    Condition
    • Year built: 2013

    Utilities & green energy

    • Electric: AEP/Appalachian Powr
    • Sewer: Septic Tank
    • Water: Well

    Community & neighborhood

    Location
    • Region: Amherst

    HOA & financial

    HOA
    • Has HOA: Yes
    • HOA fee: $200 annually
    • Services included: Road Maintenance

    Price history

    DateEventPrice
    2/9/2024Sold$471,000+0.2%$233/sqft
    Source: LMLS #349702 Report a problem
    12/22/2023Pending sale$469,900$232/sqft
    Source: LMLS #349702 Report a problem
    12/19/2023Listed for sale$469,900$232/sqft
    Source: LMLS #349702 Report a problem

    Public tax history

    YearProperty taxesTax assessment
    2024$1,570 $257,400
    2023$1,570 $257,400
    2022$1,570 $257,400
    2021$1,570 $257,400
    2020$1,570 +1.4%$257,400 +1.4%
    2018$1,548 $253,800
    2017$1,548 $253,800
    2016$1,548 +126.6%$253,800 +8.3%
    2015$683 -47.9%$234,300
    2014$1,312 +33.8%$234,300 +24.2%
    2013$981 +19.1%$188,600 +19.1%
    2012$824 +3.1%$158,400 +3.1%
    2011$799 $153,700
    2010$799 +167.8%$153,700 +167.8%
    2009$298 -12.4%$57,400 +9.5%
    2008$341 +159.7%$52,400 +143.7%
    2007$131 $21,500
    2006$131 $21,500
    2005$131 +63.4%$21,500 +58.1%
    2004$80 +5.4%$13,600
    2003$76 $13,600
    2002$76 $13,600

    Find assessor info on the county website

    Neighborhood: 24521

    Nearby schools

    GreatSchools rating
    Schools provided by the listing agent
    • Elementary: Temperance Elem
    • Middle: Amherst Midl
    • High: Amherst High

    Source: LMLS. This data may not be complete. We recommend contacting the local school district to confirm school assignments for this home.

    Get pre-qualified for a loan
    At Zillow Home Loans, we can pre-qualify you in as little as 5 minutes with no impact to your credit score.

    An equal housing lender. NMLS #10287.

    Sell for more on Zillow
    Get a Zillow Showcase℠ listing at no additional cost and you could sell for .
    $538,800
    2% more
    +$10,776
    With Zillow Showcase(estimated)
    $549,576