Skip main navigation
Off market
  • $1,476,500

    314 Mountain View Dr, Leicester, VT 05733

    3beds
    3,573sqft
    SingleFamily
    Built in 2005
    0.35 Acres Lot
    $1,476,500 Zestimate®
    $413/sqft
    $3,981 Estimated rent

    Home value

    $1,476,500

    $1.33M - $1.62M

    $3,981/mo

    Zestimate® history
    Loading
    Loading...

    Owner options

    List your home for rent

    $3,981/mo

    Rent Zestimate®

    Find your next renter with Zillow Rental Manager. Plus, with online applications, you can quickly screen prospective tenants – for free.

    Learn more

    $3,981/mo

    Rent Zestimate®

    Refinance and save

    $8,352/mo

    Est. payment

    Refinancing to a lower rate could help reduce your monthly payments and save thousands over the life of the loan.

    See today's rates

    $8,352/mo

    Est. payment

    Explore your selling options

    Work with a Zillow partner agent

    Leverage their expertise and Zillow's premium Showcase listings to get your home seen by more buyers.

    Get started

    List with your own agent

    Get your home in front of millions of buyers by listing it on Zillow.

    Learn how to do it

    Sell it yourself

    Take full control of how buyers see your home on Zillow by listing For Sale by Owner (FSBO).

    List your home

    What's special

    FireplaceGreen mountainGreen mountainsScreened in porch

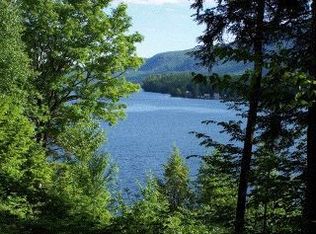
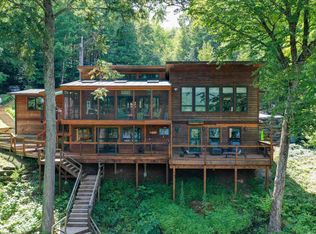
    Lake Living at it's Best! This beautiful Vermont energy efficient timber frame home overlooking the Green Mountain National Forrest on Lake Dunmore can be lived in during all seasons. This home offers 3 levels of living space with a standing loft, cathedral/vaulted celling's throughout. The first floor has a master en-suite with his and her custom built in closets, a half bath, dinning room, kitchen with custom granite tile, stainless steel appliances, an open foyer, living room with gas log fireplace to warm up on cold Vermont nights while looking out at the Green Mountains and Lake through beautiful large picture frame windows. The second floor presents custom railings as you walk out of the 2 bedrooms and full bath along with a standing loft with matching custom railings. Entire house has handmade custom light fixtures, outlet covers, and celling fans. The beauty of this home continues down to the finished basement which has wood drop 10 foot height celling's, a tucked away laundry, another full bath, utility room with a Buderus oil fired boiler and water softener. Step out of the basement into a screened in porch and from there go onto a stone patio with a handmade stone fire pit overlooking a pristine architectural designed landscape, outdoor shower, a stone stairway with private direct lake access, 2 level dock system with boat lift that was featured on Dock Doctors website. This house features a generator with separate electrical panel, state of the art environmentally friendly sceptic system, newly installed leaf guard gutters, freshly stained wood shingles, standing seam roof. House was featured in Vermont Frames, Dock Doctors, and Custom Railings websites. All furniture indoors and outdoors included in sale. Serious Inquires Only! A pre-approved mortgage commitment or proof of funds required for in-person viewing.

    This property is off market, which means it's not currently listed for sale or rent on Zillow. This may be different from what's available on other websites or public sources.

    Facts & features

    Interior

    Bedrooms & bathrooms
    • Bedrooms: 3
    • Bathrooms: 4
    • Full bathrooms: 3
    • 1/2 bathrooms: 1
    Heating
    • Radiant, Oil
    Appliances
    • Included: Dishwasher, Dryer, Freezer, Microwave, Range / Oven, Refrigerator, Trash compactor, Washer
    Features
    • Flooring: Tile, Hardwood
    • Basement: Finished
    • Has fireplace: Yes
    Interior area
    • Total interior livable area: 3,573 sqft

    Property

    Parking
    • Total spaces: 5
    • Parking features: Off-street
    Features
    • Exterior features: Wood
    • Has view: Yes
    • View description: Water, Mountain
    • Has water view: Yes
    • Water view: Water
    Lot
    • Size: 0.35 Acres
    Details
    • Parcel number: 34510710306

    Construction

    Type & style
    • Home type: SingleFamily
    Materials
    • Roof: Metal
    Condition
    • Year built: 2005

    Community & neighborhood

    Location
    • Region: Leicester

    HOA & financial

    HOA
    • Has HOA: Yes
    • HOA fee: $30 monthly

    Price history

    DateEventPrice
    12/20/2021Sold$1,350,000+8%$378/sqft
    Source: Public Record Report a problem
    9/7/2021Listed for sale$1,250,000+346.4%$350/sqft
    Source: Owner Report a problem
    4/7/2005Sold$280,000+97.2%$78/sqft
    Source: Public Record Report a problem
    12/20/2001Sold$142,000$40/sqft
    Source: Public Record Report a problem
    9/4/2001Sold$142,000$40/sqft
    Source: Public Record Report a problem

    Public tax history

    YearProperty taxesTax assessment
    2024-- $614,800
    2023-- $614,800
    2022-- $614,800
    2021-- $614,800
    2020-- $614,800 -1.8%
    2019-- $625,800
    2018-- $625,800
    2017-- $625,800
    2016-- $625,800 +9900%
    2015-- $6,258
    2014-- $6,258
    2013-- $6,258
    2012-- $6,258 -10.3%
    2011-- $6,978
    2010-- $6,978
    2009-- $6,978
    2008-- $6,978
    2007-- $6,978 +133.5%
    2006-- $2,989

    Find assessor info on the county website

    Neighborhood: 05733

    Nearby schools

    GreatSchools rating
    Get pre-qualified for a loan
    At Zillow Home Loans, we can pre-qualify you in as little as 5 minutes with no impact to your credit score.

    An equal housing lender. NMLS #10287.

    Sell for more on Zillow
    Get a Zillow Showcase℠ listing at no additional cost and you could sell for .
    $1,476,500
    2% more
    +$29,530
    With Zillow Showcase(estimated)
    $1,506,030