Skip main navigation
Sold for $239,900
  • $239,900

    314 N 12th St APT 403, Philadelphia, PA 19107

    1beds
    750sqft
    Condominium
    Built in 2002
    -- sqft lot
    $240,000 Zestimate®
    $320/sqft
    $1,734 Estimated rent

    Home value

    $240,000

    $228,000 - $252,000

    $1,734/mo

    Zestimate® history
    Loading
    Loading...

    Owner options

    List your home for rent

    $1,734/mo

    Rent Zestimate®

    Find your next renter with Zillow Rental Manager. Plus, with online applications, you can quickly screen prospective tenants – for free.

    Learn more

    $1,734/mo

    Rent Zestimate®

    Refinance and save

    $1,590/mo

    Est. payment

    Refinancing to a lower rate could help reduce your monthly payments and save thousands over the life of the loan.

    See today's rates

    $1,590/mo

    Est. payment

    Explore your selling options

    Work with a Zillow partner agent

    Leverage their expertise and Zillow's premium Showcase listings to get your home seen by more buyers.

    Get started

    List with your own agent

    Get your home in front of millions of buyers by listing it on Zillow.

    Learn how to do it

    Sell it yourself

    Take full control of how buyers see your home on Zillow by listing For Sale by Owner (FSBO).

    List your home

    What's special


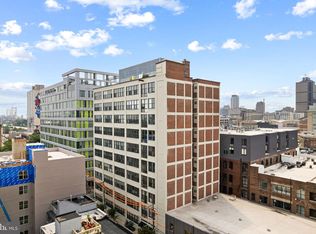
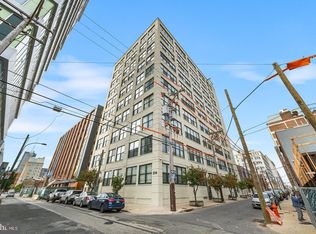
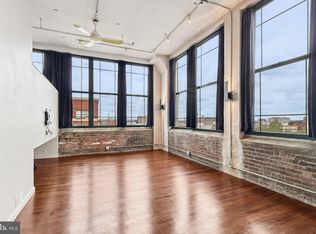
    Natural light opens up this condo with original wood floors as you step into this authentic Loft District condo, a true Old Shoe Factory residence with soaring 12‑foot ceilings and a full wall of north‑facing factory windows. The open‑concept layout offers incredible flexibility, with plenty of room for living, dining, and work spaces without sacrificing that airy lofty feel. The newer Shaker kitchen cabinets offer maximum functionality and run along one wall, delivering both style and storage. Granite countertops, subway tile backsplash, under‑cabinet lighting, and a dedicated pantry and bar area make this a great setup for everyday cooking and entertaining. Stainless steel appliances, including a gas range, built‑in microwave, dishwasher, and full‑size refrigerator, complete this turnkey kitchen. A lofted bedroom overlooks the living area, giving you the character and volume people love about true industrial lofts while keeping the sleeping area comfortable. Underneath is a surprisingly large enclosed storage room, ideal for luggage, seasonal clothing, and everything else that usually clutters city living. The bright, neutral full bath features a tub/shower combo and long vanity, and in‑unit laundry is conveniently located in the loft area. Outside your door, the vibrant Loft District and Center City are at your feet. You’re moments from the Rail Park and its future expansion, with Wood Street Pizza at the corner and neighborhood favorites like Cafe Lift and La Chineseca a short walk away. Reading Terminal Market is about a 10‑minute walk, Trader Joe’s is just beyond, and you’ll have easy access to regional rail, subway lines, bus routes, and major highways. With a central 19107 address and a true loft layout, this condo works beautifully as a primary residence, city pied‑à‑terre, or long‑term hold for an investor seeking a high‑demand rental location. Set on the 4th floor of the professionally managed Old Shoe Factory Condos, this pet‑friendly, elevator building offers a secure entry, intercom system. Condo fees include water, sewer, trash, snow removal, exterior building maintenance, common‑area maintenance, and master insurance, giving you a low‑maintenance, lock‑and‑leave lifestyle. Central air and gas forced‑air heat round out the practical features buyers expect. If you’ve been waiting for a light‑filled, move‑in‑ready loft with character, storage, and a walk‑everywhere Center City location, this is the one. Schedule your tour, move in, unpack, and start enjoying your next chapter in the Philadelphia Loft District.

    Zillow last checked:

    Listing updated:

    Listed by:

    Tom Englett 215-284-9432,

    Compass RE

    Bought with:

    Scott Neifeld, RS202694L

    Compass RE

    Source: Bright MLS,MLS#: PAPH2597714MLS Logo

    Facts & features

    Interior

    Bedrooms & bathrooms
    • Bedrooms: 1
    • Bathrooms: 1
    • Full bathrooms: 1
    • Main level bathrooms: 1
    • Main level bedrooms: 1
    Primary bedroom
    • Level: Unspecified
    Primary bedroom
    • Level: Main
    • Area: 0 Square Feet
    • Dimensions: 0 X 0
    Kitchen
    • Features: Kitchen - Gas Cooking
    • Level: Main
    • Area: 0 Square Feet
    • Dimensions: 0 X 0
    Living room
    • Level: Main
    • Area: 0 Square Feet
    • Dimensions: 0 X 0
    Heating
    • Forced Air, Natural Gas
    Cooling
    • Central Air, Electric
    Appliances
    • Included: Built-In Range, Dishwasher, Disposal, Gas Water Heater
    • Laundry: Main Level, In Unit
    Features
    • Elevator, 9'+ Ceilings
    • Flooring: Wood
    • Has basement: No
    • Has fireplace: No
    • Common walls with other units/homes: 2+ Common Walls
    Interior area
    • Total structure area: 750
    • Total interior livable area: 750 sqft
    • Finished area above ground: 750

    Property

    Parking
    • Parking features: On Street
    • Has uncovered spaces: Yes
    Accessibility
    • Accessibility features: Mobility Improvements
    Features
    • Levels: One
    • Stories: 1
    • Pool features: None
    Details
    • Additional structures: Above Grade
    • Parcel number: 888057532
    • Zoning: CONDO
    • Special conditions: Standard
    • Other equipment: Intercom

    Construction

    Type & style
    • Home type: Condo
    • Architectural style: Other
    • Property subtype: Condominium
    • Attached to another structure: Yes
    Materials
    • Brick
    Condition
    • New construction: No
    • Year built: 2002
    • Major remodel year: 2002

    Utilities & green energy

    • Electric: 100 Amp Service
    • Sewer: Public Sewer
    • Water: Public
    • Utilities for property: Cable Connected, Cable, Fiber Optic

    Community & neighborhood

    Security
    • Security features: Fire Sprinkler System
    Location
    • Region: Philadelphia
    • Subdivision: Center City
    • Municipality: PHILADELPHIA

    HOA & financial

    HOA
    • Has HOA: No
    • Amenities included: Elevator(s)
    • Services included: Common Area Maintenance, Maintenance Structure, Snow Removal, Trash, Water, Sewer, Insurance
    • Association name: The Old Shoe Factory
    Other fees
    • Condo and coop fee: $359 monthly

    Other

    Other facts
    • Listing agreement: Exclusive Right To Sell
    • Listing terms: Conventional
    • Ownership: Condominium

    Price history

    DateEventPrice
    5/15/2026Sold$239,900$320/sqft
    Source: Bright MLS #PAPH2597714 Report a problem
    4/17/2026Pending sale$239,900$320/sqft
    Source: Bright MLS #PAPH2597714 Report a problem
    4/21/2022Sold$239,900$320/sqft
    Source: Bright MLS #PAPH2078552 Report a problem
    2/28/2022Pending sale$239,900$320/sqft
    Source: Bright MLS #PAPH2078552 Report a problem
    2/21/2022Contingent$239,900$320/sqft
    Source: Bright MLS #PAPH2078552 Report a problem
    2/7/2022Listed for sale$239,900$320/sqft
    Source: Bright MLS #PAPH2078552 Report a problem

    Public tax history

    Tax history is unavailable.

    Neighborhood: Callow Hill

    Nearby schools

    GreatSchools rating
    Schools provided by the listing agent
    • District: The School District Of Philadelphia

    Source: Bright MLS. This data may not be complete. We recommend contacting the local school district to confirm school assignments for this home.

    Get a cash offer in 3 minutes
    Find out how much your home could sell for in as little as 3 minutes with a no-obligation cash offer.
    Estimated market value
    $240,000
    Get a cash offer in 3 minutes
    Find out how much your home could sell for in as little as 3 minutes with a no-obligation cash offer.
    Estimated market value
    $240,000