Nestled in the heart of Callowhill's Loft District, this remarkable loft seamlessly blends contemporary urban living with echoes of the past. If walls could whisper tales of the city's evolution, this stylish abode would have a symphony to share. Located in the Old Shoe Factory Condominiums, residence 704 has soaring ceilings, windows for days, and wide open space! The oversized living area, framed with exposed brick and industrial warehouse-style windows is perfect for entertaining, The recently renovated kitchen features sleek new quartz countertops and updated stainless appliances. Whether you're whipping up a quick morning espresso or hosting a soirée with friends, the open concept kitchen, dining, and living spaces give unlimited flexibility. The lofted bedroom offers a spacious layout and city views. The bathroom features a double vanity, new tile flooring, great storage and laundry. Additional storage is tucked throughout the condo, up high, down low, and everywhere in between! Make your move to this impressive condo, central to the city's major arteries, great dining and entertainment, public transportation, awesome nearby pizza, a Rail Park that's perfect for pets, and so much more.
Sold for $284,000
Zillow last checked:
Listing updated:
Bought with:
Josh Teshome, RS374600
Compass RE
Source: Bright MLS,MLS#: PAPH2361486
Price history
| Date | Event | Price |
|---|---|---|
| 2/11/2025 | Sold | $284,000-8.4%$235/sqft |
Source:  Bright MLS #PAPH2361486 Report a problem Bright MLS #PAPH2361486 Report a problem | ||
| 1/31/2025 | Pending sale | $309,950$257/sqft |
Source: Bright MLS #PAPH2361486 Report a problem | ||
| 1/22/2025 | Contingent | $309,950$257/sqft |
Source: Bright MLS #PAPH2361486 Report a problem | ||
| 10/9/2024 | Price change | $309,950-3.1%$257/sqft |
Source: Bright MLS #PAPH2361486 Report a problem | ||
| 6/3/2024 | Price change | $319,950-1.6%$265/sqft |
Source: Bright MLS #PAPH2361486 Report a problem | ||
| 4/18/2024 | Price change | $325,000-3%$269/sqft |
Source: Bright MLS #PAPH2269098 Report a problem | ||
| 11/29/2023 | Price change | $335,000-2.9%$277/sqft |
Source: Bright MLS #PAPH2269098 Report a problem | ||
| 10/17/2023 | Price change | $345,000-2.8%$286/sqft |
Source: Bright MLS #PAPH2269098 Report a problem | ||
| 9/7/2023 | Listed for sale | $355,000+32.5%$294/sqft |
Source: Bright MLS #PAPH2269098 Report a problem | ||
| 1/28/2015 | Sold | $268,000$222/sqft |
Source: Agent Provided Report a problem | ||
| 12/11/2014 | Price change | $268,000-2.5%$222/sqft |
Source: CITYSPACE rethinking real estate #6474824 Report a problem | ||
| 10/21/2014 | Listed for sale | $275,000+17087.5%$228/sqft |
Source: CITYSPACE rethinking real estate #6474824 Report a problem | ||
| 12/1/2013 | Sold | $1,600+4.9%$1/sqft |
Source: Agent Provided Report a problem | ||
| 11/5/2013 | Listing removed | $1,600$1/sqft |
Source: CITYSPACE #6272148 Report a problem | ||
| 8/31/2013 | Listed for rent | $1,600$1/sqft |
Source: CITYSPACE #6272148 Report a problem | ||
| 8/26/2012 | Sold | $1,525+1.7%$1/sqft |
Source: Agent Provided Report a problem | ||
| 8/1/2011 | Sold | $1,500-99.5%$1/sqft |
Source: Agent Provided Report a problem | ||
| 1/7/2011 | Listing removed | $275,500$228/sqft |
Source: MG Real Estate Group Report a problem | ||
| 11/7/2010 | Listed for sale | $275,500-10.6%$228/sqft |
Source: MG Real Estate Group Report a problem | ||
| 5/31/2005 | Sold | $308,000$255/sqft |
Source: Agent Provided Report a problem | ||
Nearby homes
- $950,2001 bd1 ba3.9k sqft314 S 12th St APT 1F, Philadelphia, PA 19107Off Market

- $--1 bd1 ba3.9k sqft314 S 12th St APT 2R, Philadelphia, PA 19107Off Market

- $1,044,6002 bd1 ba3.9k sqft314 S 12th St APT 3F, Philadelphia, PA 19107Off Market
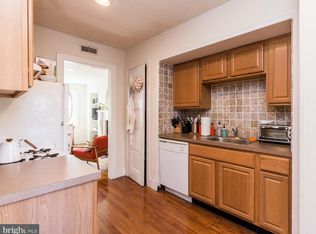
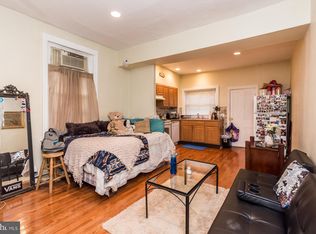
- $931,900-- bd1 ba3.9k sqft314 S 12th St APT 1R, Philadelphia, PA 19107Off Market
Get a cash offer in 3 minutes
Find out how much your home could sell for in as little as 3 minutes with a no-obligation cash offer.
Estimated market value
$292,300
