Skip main navigation
For sale
  • $249,000

    314 N 4th St, Philipsburg, PA 16866

    3beds
    1,640sqft
    : 
    Loading
    Get pre-qualified
    Single Family Residence
    Built in 1929
    7,841 Square Feet Lot
    $-- Zestimate®
    $152/sqft
    $-- HOA

    What's special

    Beautiful back sunroomSleek black corian countertopsClassic curb appealDouble lotOpen-concept livingSoft-close cupboards and drawersBeautiful wood-burning fireplace
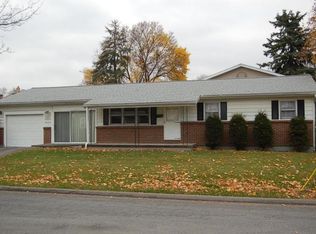
    🌟 Modern Elegance Meets Traditional Charm on a Double Lot! Welcome home to this stunning, completely remodeled 2-story traditional gem! Nestled on an expansive double lot, this property perfectly blends classic curb appeal with high-end, contemporary updates. Whether you are commuting to State College (just 25 minutes away) or heading to Altoona or Dubois (both within 30 miles), you are perfectly centered near everything you need—schools, hospitals, shopping, and outdoor adventures at Black Moshannon State Park. ✨ The Main Level: Open, Bright & Custom Step through the front door into a bright, airy main level boasting 9-foot ceilings and open-concept living: Living Room: Cozy up by the beautiful wood-burning fireplace, which flows seamlessly into the dining area. Chef’s Dream Kitchen: Custom-designed by Cabinet Fashions, featuring sleek black Corian countertops, soft-close cupboards and drawers, and a convenient breakfast bar for casual dining. Premium Appliances: Equipped with brand-new, energy-efficient LG stainless steel appliances (refrigerator, stove/oven, microwave, and dishwasher). Sunroom: Wind down in the beautiful back sunroom, the perfect spot for your morning coffee or a quiet reading nook. 🛏 The Upper Level: Your Private Retreat Head upstairs to find comfort and convenience thoughtfully paired together: Master Ensuite: A spacious master bedroom complete with its own private bath. Second-Floor Laundry: No more lugging baskets up and down the stairs! The laundry room is conveniently located right in the master suite, featuring a brand-new LG all-in-one washer/dryer combo. Guest Bedrooms: Two additional bedrooms, with all bedrooms in the home featuring ceiling fans for year-round comfort. 🛠 Completely Turn-Key & Worry-Free Practically everything in this home is brand new, offering you ultimate peace of mind: New Systems: New furnace, new PEX water lines, updated electrical, and a newer roof. Efficiency: New insulation throughout, new energy-efficient windows, and new doors to keep your utility bills low. The Finishes: Brand-new plaster walls and fresh lighting throughout. The walls are primed and ready for you to add your favorite color palette and make it truly yours! 🚗 Outdoors & Location Attached Garage: Includes an automatic garage door opener for rainy days. The Lot: A massive double lot offering endless possibilities for gardening, entertaining, or future expansion. The Lifestyle: Enjoy nearby swimming, fishing, and hiking, while remaining minutes from everyday city conveniences. Move right in and start living! This masterfully remodeled home combines the best of character, quality craftsmanship, and modern luxury. Schedule your tour today before it's gone! AI - inhanced photo's (flowers added to outside pic of home & staging items added to the kitchen pic)
    31 days
    |
    1,024
    |
    65
    |

    Zillow last checked:

    Listing updated:

    Listed by:

    Penny Jones 814-592-2509,

    Better Homes & Gardens Real Estate - GSA Realty (814) 237-5384,

    Co-Listing Agent: Autumn Showers 814-553-4581,

    Better Homes & Gardens Real Estate - GSA Realty

    Source: Bright MLS,MLS#: PACE2519374MLS Logo

      Facts & features

      Interior

      Bedrooms & bathrooms
      • Bedrooms: 3
      • Bathrooms: 2
      • Full bathrooms: 2
      Basement
      • Area: 0
      Heating
      • Baseboard, Oil
      Cooling
      • None
      Appliances
      • Included: Microwave, Dryer, Energy Efficient Appliances, ENERGY STAR Qualified Washer, ENERGY STAR Qualified Refrigerator, ENERGY STAR Qualified Dishwasher, Electric Water Heater
      Features
      • Attic, Bathroom - Tub Shower, Breakfast Area, Built-in Features, Ceiling Fan(s), Combination Dining/Living, Combination Kitchen/Dining, Combination Kitchen/Living, Dining Area, Open Floorplan, Eat-in Kitchen, Kitchen Island, Pantry, Recessed Lighting, 9'+ Ceilings, High Ceilings
      • Flooring: Hardwood
      • Windows: Triple Pane Windows, Energy Efficient
      • Basement: Connecting Stairway,Drain,Full,Interior Entry,Sump Pump
      • Number of fireplaces: 2
      Interior area
      • Total structure area: 1,640
      • Total interior livable area: 1,640 sqft
      • Finished area above ground: 1,640
      • Finished area below ground: 0

      Property

      Parking
      • Total spaces: 1
      • Parking features: Garage Faces Front, Inside Entrance, Private, Attached, On Street, Driveway, Other
      • Attached garage spaces: 1
      • Has uncovered spaces: Yes
      Accessibility
      • Accessibility features: None
      Features
      • Levels: Two
      • Stories: 2
      • Patio & porch: Brick, Patio, Porch
      • Exterior features: Chimney Cap(s), Lighting, Sidewalks
      • Pool features: None
      Lot
      • Size: 7,841 Square Feet
      • Features: Cleared, Other
      Details
      • Additional structures: Above Grade, Below Grade
      • Parcel number: 29201,066,0000
      • Zoning: RESIDENTIAL
      • Special conditions: Standard

      Construction

      Type & style
      • Home type: SingleFamily
      • Architectural style: Traditional
      • Property subtype: Single Family Residence
      Materials
      • Block, Brick
      • Foundation: Block
      • Roof: Asphalt,Shingle
      Condition
      • New construction: No
      • Year built: 1929
      • Major remodel year: 2025

      Utilities & green energy

      • Electric: 100 Amp Service
      • Sewer: Public Septic
      • Water: Public
      • Utilities for property: Cable Available

      Community & HOA

      Community
      • Subdivision: Philipsburg
      HOA
      • Has HOA: No
      Location
      • Region: Philipsburg
      • Municipality: PHILIPSBURG BORO

      Financial & listing details

      • Price per square foot: $152/sqft
      • Tax assessed value: $17,075
      • Annual tax amount: $1,472
      • Date on market: 6/19/2026
      • Listing agreement: Exclusive Right To Sell
      • Listing terms: Cash,Conventional,FHA,USDA Loan,VA Loan
      • Inclusions: All New Appliances: Lg Refrigerator, Electric Stove / Oven / Microwave, Dishwasher, Lg All-in-one - Washer / Dryer, New Electric Hot Water Heater, New Oil Tank
      • Exclusions: Any Tools Or Things Left Behind From The Contractor.
      • Ownership: Fee Simple

        Estimated market value

        Not available

        Estimated sales range

        Not available

        Not available

        Price history

        DateEventPrice
        6/23/2026Listed for sale$249,000$152/sqft
        Source: Bright MLS #PACE2519374 Report a problem
        3/23/2026Listing removed$249,000$152/sqft
        Source: Bright MLS #PACE2517030 Report a problem
        12/1/2025Listed for sale$249,000+1560%$152/sqft
        Source: Bright MLS #PACE2517030 Report a problem
        11/1/2018Sold$15,000$9/sqft
        Source: Public Record Report a problem

        Public tax history

        YearProperty taxesTax assessment
        2024$1,430 +3.7%$17,075
        2023$1,378 +5.6%$17,075
        2022$1,305 +2.1%$17,075
        2021$1,278 0%--
        2020$1,278 -41.7%$17,075 -41.8%
        2019$2,193 +70.7%$29,335
        2018$1,284 $29,335
        2017-- $29,335
        2016-- $29,335
        2015-- $29,335
        2014-- $29,335
        2013-- $29,335
        2012-- $29,335
        2011-- $29,335
        2010-- $29,335
        2009-- $29,335
        2006-- $29,335
        2005-- $29,335
        2004-- $29,335
        2003-- $29,335
        2002-- $29,335
        2000-- $29,335
        Find assessor info on the county website

        Monthly payment

        Est. payment

        Payment breakdown

        Explore the cost of this home by adjusting the details. Changes won't be saved.
        All calculations are estimates and provided by Zillow, Inc. for informational purposes only. Actual amounts may vary.
        HOA fees may include property taxes on listings classified as Co-Ops. Contact the listing agent and/or owner for fee details.
        Mortgage interest rates are dependent on a number of factors, including credit score, down payment, and repayment length. Interest rate data provided by Zillow Group Marketplace, Inc. as of 1/1/1970 from various mortgage lenders with which we have lead or other similar arrangements; the Estimated Payment is an average of those rates.
        See how much you could borrow to make a competitive offer.

        Climate risks

        Neighborhood: 16866

        Getting around

        68 / 100
        Somewhat Walkable
        56 / 100
        Bikeable

        Nearby schools

        GreatSchools rating
        Schools provided by the listing agent
        • Elementary: Philipsburg
        • High: Philipsburg Osceola Sr
        • District: Philipsburg-osceola Area

        Source: Bright MLS. This data may not be complete. We recommend contacting the local school district to confirm school assignments for this home.

        A local agent can set up tours, give advice and negotiate with sellers.

        Browse local experts

        Similar homes