Beautifully remodeled 3BR/2BA home near Downtown Suffolk. Move-in-ready for first time homebuyer or investors. Home features updated finishes throughout, new roof, hvac, water heater, new kitchen cabinets, granite countertops and SS appliances. Open floor plan with spacious living areas, and a functional floor plan.
For sale
$209,900
314 N 4th St, Suffolk, VA 23434
3beds
1,200sqft
Single Family Residence
Built in 1945
-- sqft lot
$209,200 Zestimate®
$175/sqft
$-- HOA
What's special
Open floor planFunctional floor planUpdated finishes throughoutGranite countertopsBeautifully remodeledNew kitchen cabinetsNew roof
- 38 days
- 644
- 92
Likely to sell faster than
Zillow last checked:
Listing updated:
Listed by:
Jung Warren,
Barn Door Homes 757-847-5100
Source: REIN Inc.,MLS#: 10651713
Facts & features
Interior
Bedrooms & bathrooms
- Bedrooms: 3
- Bathrooms: 2
- Full bathrooms: 2
Rooms
- Room types: 1st Floor Primary BR, PBR with Bath, Utility Closet
Primary bedroom
- Level: First
Heating
- Electric, Heat Pump
Cooling
- Central Air, Heat Pump
Appliances
- Included: Dishwasher, Disposal, Dryer, Microwave, Electric Range, Refrigerator, Washer, Electric Water Heater
Features
- Ceiling Fan(s)
- Flooring: Carpet, Ceramic Tile, Laminate/LVP
- Basement: Crawl Space
- Number of fireplaces: 1
- Fireplace features: Electric
Interior area
- Total interior livable area: 1,200 sqft
Property
Parking
- Total spaces: 2
- Parking features: 2 Space, Driveway
- Has uncovered spaces: Yes
Features
- Levels: One
- Stories: 1
- Patio & porch: Porch
- Pool features: Above Ground
- Fencing: Partial,Picket,Privacy,Fenced
- Waterfront features: Not Waterfront
Details
- Parcel number: 35ECW111112
- Special conditions: Owner Agent
Construction
Type & style
- Home type: SingleFamily
- Architectural style: Cottage,Ranch
- Property subtype: Single Family Residence
Materials
- Vinyl Siding
- Roof: Asphalt Shingle
Condition
- Rehabilitated
- New construction: No
- Year built: 1945
Utilities & green energy
- Sewer: City/County
- Water: City/County
Community & HOA
Community
- Subdivision: Jerico
HOA
- Has HOA: No
Location
- Region: Suffolk
Financial & listing details
- Price per square foot: $175/sqft
- Tax assessed value: $73,600
- Annual tax amount: $788
- Date on market: 9/1/2026
Estimated market value
$209,200
$199,000 - $220,000
$2,009/mo
Price history
Price history is unavailable.
Public tax history
| Year | Property taxes | Tax assessment |
|---|---|---|
| 2025 | $788 +5.9% | $73,600 +5.9% |
| 2024 | $744 +3.2% | $69,500 +5.1% |
| 2023 | $720 +33.5% | $66,100 +33.5% |
| 2022 | $540 +13.8% | $49,500 +15.9% |
| 2021 | $474 +6% | $42,700 +6% |
| 2020 | $447 -0.5% | $40,300 -0.5% |
| 2019 | $450 | $40,500 |
| 2018 | $450 +30.9% | $40,500 |
| 2017 | $344 | $40,500 |
| 2016 | $344 | $40,500 |
| 2015 | $344 | $40,500 |
| 2014 | $344 | $40,500 |
| 2013 | -- | $40,500 -5.2% |
| 2012 | -- | $42,700 -0.7% |
| 2011 | -- | $43,000 |
| 2010 | -- | $43,000 |
| 2009 | $391 | $43,000 |
| 2008 | $391 +18.6% | $43,000 +22.5% |
| 2007 | $330 +78.3% | $35,100 +107.7% |
| 2005 | $185 | $16,900 |
| 2004 | -- | $16,900 |
| 2003 | -- | $16,900 |
| 2002 | -- | $16,900 |
| 2001 | -- | $16,900 |
Find assessor info on the county website
Monthly payment
Est. payment
Payment breakdown
Explore the cost of this home by adjusting the details. Changes won't be saved.Climate risks
Neighborhood: 23434
Nearby schools
Schools provided by the listing agent
- Elementary: Florence Bowser Elementary
- Middle: King`s Fork Middle
- High: Kings Fork
Source: REIN Inc.. This data may not be complete. We recommend contacting the local school district to confirm school assignments for this home.

Similar homes
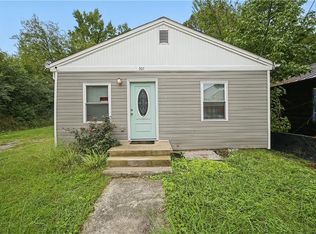
- $215,0003 bd2 ba887 sqft1022 White Marsh Rd, Suffolk, VA 23434For Sale
 MLS ID #10656476, JaQuan Holloman. REIN Inc.
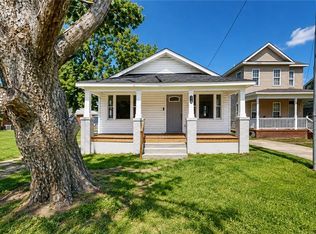
 - $267,5003 bd2 ba965 sqft301 Bullock St, Suffolk, VA 23434For Sale
 MLS ID #10656862, Delia Longoria. REIN Inc.
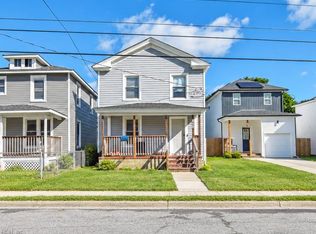
 - $198,0003 bd2 ba1.1k sqft2404 E Washington St, Suffolk, VA 23434For Sale
 MLS ID #10649523, Susan Jenkins. REIN Inc.
 - $189,9993 bd2 ba1.3k sqft630 Brook Ave, Suffolk, VA 23434For Sale
 MLS ID #10655896, Johnna Hughes. REIN Inc.
