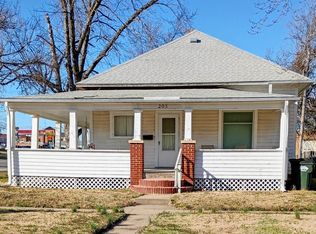
This 111 year old, two bedroom home offers a convenient location near Sterling High School and plenty of potential for someone looking for a home they can make their own. The living and dining rooms provide comfortable living space, while the kitchen is compact and functional. The home features several mini-split systems for heating and cooling. The bathroom includes a tub, with an additional shower located in the adjoining laundry room. A glassed in front porch adds extra space and could become a charming spot with a little imagination and updating. Outside, the property offers several useful features, including a nice one car detached garage with an additional semi-finished area that could provide workspace, storage, a hobby area, or future additional living space. Five storage sheds provide an abundance of room for tools and equipment. Areas of the siding and some windows need attention, making this a property best suited for a buyer ready to take on some improvements.
Active
$55,000
314 N 5th St, Sterling, KS 67579
2beds
1,280sqft
Single Family Residence
Built in 1915
10,018 Square Feet Lot
$-- Zestimate®
$43/sqft
$-- HOA
What's special
Two bedroom homeBathroom includes a tub
- 9 days
- 538
- 21
Likely to sell faster than
Zillow last checked:
Listing updated:
Listed by:
Tina Martinez 620-200-5558,
PLAZA/ASTLE REALTY
Source: Mid Kansas MLS & Prairie Land Realtors as distributed by MLS GRID,MLS#: 55624
Facts & features
Interior
Bedrooms & bathrooms
- Bedrooms: 2
- Bathrooms: 1
- Full bathrooms: 1
- Main level bathrooms: 1
- Main level bedrooms: 2
Heating
- Ductless
Cooling
- Ceiling Fan(s), Window Unit(s), Ductless
Appliances
- Included: Gas Range, Gas Water Heater
- Laundry: Main Level
Features
- Flooring: Laminate, Vinyl
- Windows: Vinyl Windows, Wood Frames
- Basement: Crawl Space
- Has fireplace: No
- Fireplace features: None
Interior area
- Total structure area: 1,280
- Total interior livable area: 1,280 sqft
Property
Parking
- Total spaces: 1
- Parking features: Garage Door Opener
- Garage spaces: 1
Features
- Patio & porch: Enclosed
- Exterior features: Some Guttering
- Fencing: Wood
Lot
- Size: 10,018 Square Feet
- Features: City Lot
Details
- Additional structures: Shed(s)
- Parcel number: 1852101008006000
Construction
Type & style
- Home type: SingleFamily
- Architectural style: Bungalow
- Property subtype: Single Family Residence
Materials
- Masonite
- Roof: Composition
Condition
- Year built: 1915
Utilities & green energy
- Sewer: Public Sewer
- Water: Public
Community & HOA
Community
- Security: Carbon Monoxide Detector(s), Smoke Detector(s)
HOA
- Has HOA: No
Location
- Region: Sterling
Financial & listing details
- Price per square foot: $43/sqft
- Tax assessed value: $42,960
- Annual tax amount: $846
- Date on market: 10/6/2026
- Listing terms: Cash,Conventional
- Road surface type: Paved
Estimated market value
Not available
Estimated sales range
Not available
$818/mo
Price history
| Date | Event | Price |
|---|---|---|
| 10/6/2026 | Listed for sale | $55,000$43/sqft |
Source: Mid Kansas MLS & Prairie Land Realtors as distributed by MLS GRID #55624 Report a problem | ||
Public tax history
| Year | Property taxes | Tax assessment |
|---|---|---|
| 2025 | $796 | $4,940 +3% |
| 2024 | -- | $4,796 +3% |
| 2023 | -- | $4,657 +15.7% |
| 2022 | -- | $4,025 +14.9% |
| 2021 | -- | $3,502 +0.2% |
| 2020 | $637 | $3,496 -1.9% |
| 2019 | -- | $3,564 -2.9% |
| 2018 | -- | $3,669 +0.6% |
| 2017 | -- | $3,648 +1.7% |
| 2016 | -- | $3,587 +1.5% |
| 2015 | -- | $3,533 +2.4% |
| 2014 | -- | $3,450 +3.9% |
| 2013 | -- | $3,320 |
| 2012 | -- | $3,320 |
| 2011 | -- | -- |
| 2010 | -- | $3,254 |
| 2009 | -- | $3,254 |
| 2008 | -- | $3,254 |
Find assessor info on the county website
Monthly payment
Est. payment
Payment breakdown
Explore the cost of this home by adjusting the details. Changes won't be saved.Climate risks
Neighborhood: 67579
Nearby schools
Schools provided by the listing agent
- Elementary: Sterling
- Middle: Sterling
- High: Sterling
- District: Sterling
Source: Mid Kansas MLS & Prairie Land Realtors as distributed by MLS GRID. This data may not be complete. We recommend contacting the local school district to confirm school assignments for this home.
Similar homes
- $64,5002 bd1 ba757 sqft108 N 9th St, Sterling, KS 67579For Sale
 MLS ID #55002, Jordan Larzalere, Sheets-Adams, REALTORS - Hutchinson. Mid Kansas MLS & Prairie Land Realtors as distributed by MLS GRID
 - $65,0002 bd1 ba1.1k sqft203 E Washington St, Lyons, KS 67554For Sale
 MLS ID #54297, Janet Koch, PLAZA/ASTLE REALTY. Mid Kansas MLS & Prairie Land Realtors as distributed by MLS GRID
