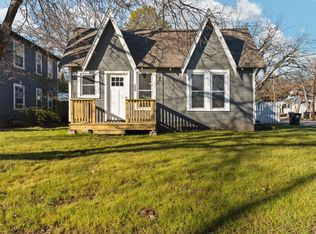
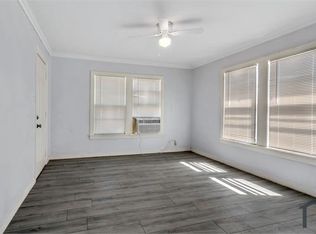
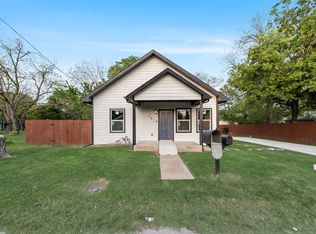
Step into downtown charm with this newly renovated home in the heart of Cleburne. Tall ceilings and generous room sizes throughout give this property a spacious, open feel you'll notice the moment you walk in.
The thoughtful renovation blends modern finishes with the character of a classic 1920s home, perfect for someone who wants updated comfort without losing the original appeal.
Plenty of room to spread out, plus a dedicated office space ideal for working from home or running a business.
Located right in town, close to everything Cleburne has to offer. Don't miss this one!
Pending
$339,900
314 N Anglin St, Cleburne, TX 76031
4beds
2,966sqft
Single Family Residence
Built in 1920
8,712 Square Feet Lot
$330,600 Zestimate®
$115/sqft
$-- HOA
What's special
Dedicated office spaceGenerous room sizesTall ceilingsSpacious open feel
- 50 days
- 263
- 13
Zillow last checked:
Listing updated:
Listed by:
Johnathan Coker 0818779 817-426-9800,
Keller Williams Johnson County 817-426-9800
Source: NTREIS,MLS#: 21357331
Facts & features
Interior
Bedrooms & bathrooms
- Bedrooms: 4
- Bathrooms: 4
- Full bathrooms: 3
- 1/2 bathrooms: 1
Primary bedroom
- Level: First
- Dimensions: 12 x 15
Bedroom
- Level: First
- Dimensions: 14 x 12
Bedroom
- Level: First
- Dimensions: 15 x 12
Bedroom
- Level: First
- Dimensions: 15 x 14
Primary bathroom
- Level: First
- Dimensions: 10 x 11
Dining room
- Level: First
- Dimensions: 20 x 10
Other
- Level: First
- Dimensions: 6 x 7
Other
- Level: First
- Dimensions: 11 x 7
Half bath
- Level: First
- Dimensions: 3 x 8
Kitchen
- Level: First
- Dimensions: 16 x 13
Laundry
- Level: First
- Dimensions: 7 x 7
Living room
- Level: First
- Dimensions: 24 x 15
Office
- Level: First
- Dimensions: 18 x 11
Heating
- Central, Electric
Cooling
- Central Air, Electric
Appliances
- Included: Dishwasher, Electric Range, Microwave
Features
- Open Floorplan
- Has basement: No
- Has fireplace: No
Interior area
- Total interior livable area: 2,966 sqft
Video & virtual tour
Property
Parking
- Parking features: No Garage, None
Features
- Levels: One
- Stories: 1
- Pool features: None
Lot
- Size: 8,712 Square Feet
Details
- Parcel number: 126280001960
Construction
Type & style
- Home type: SingleFamily
- Architectural style: Detached
- Property subtype: Single Family Residence
Condition
- Year built: 1920
Utilities & green energy
- Sewer: Public Sewer
- Utilities for property: Sewer Available
Community & HOA
Community
- Subdivision: Original Cleburn
HOA
- Has HOA: No
Location
- Region: Cleburne
Financial & listing details
- Price per square foot: $115/sqft
- Tax assessed value: $335,458
- Annual tax amount: $7,594
- Date on market: 8/14/2026
- Cumulative days on market: 40 days
Estimated market value
$330,600
$314,000 - $347,000
$2,698/mo
Price history
| Date | Event | Price |
|---|---|---|
| 10/2/2026 | Pending sale | $339,900$115/sqft |
Source: NTREIS #21357331 Report a problem | ||
| 9/21/2026 | Contingent | $339,900$115/sqft |
Source: NTREIS #21357331 Report a problem | ||
| 8/14/2026 | Listed for sale | $339,900+44.6%$115/sqft |
Source: NTREIS #21357331 Report a problem | ||
| 6/10/2025 | Sold | -- |
Source: Public Record Report a problem | ||
| 3/2/2022 | Listing removed | -- |
Source: NTREIS #14623761 Report a problem | ||
| 11/10/2021 | Listing removed | $235,000$79/sqft |
Source: NTREIS #14623761 Report a problem | ||
| 9/2/2021 | Price change | $235,000-2.1%$79/sqft |
Source: NTREIS #14623761 Report a problem | ||
| 8/13/2021 | Price change | $240,000-2%$81/sqft |
Source: NTREIS #14623761 Report a problem | ||
| 7/26/2021 | Price change | $245,000-2%$83/sqft |
Source: NTREIS #14623761 Report a problem | ||
| 7/14/2021 | Listed for sale | $250,000$84/sqft |
Source: NTREIS #14623761 Report a problem | ||
Public tax history
| Year | Property taxes | Tax assessment |
|---|---|---|
| 2025 | $7,594 -44% | $335,458 -44.9% |
| 2024 | $13,569 +637.5% | $608,569 +636% |
| 2023 | $1,840 -46.5% | $82,687 -39.8% |
| 2022 | $3,438 -4.1% | $137,376 |
| 2021 | $3,584 +80.6% | $137,376 +91.8% |
| 2020 | $1,984 | $71,611 |
| 2019 | $1,984 -6.2% | $71,611 |
| 2018 | $2,116 0% | $71,611 -33.2% |
| 2017 | $2,117 -32.9% | $107,196 |
| 2016 | $3,156 +10.4% | $107,196 |
| 2015 | $2,857 | $107,196 |
| 2014 | $2,857 | $107,196 |
| 2012 | -- | -- |
| 2011 | -- | -- |
| 2010 | -- | -- |
| 2009 | -- | -- |
| 2008 | -- | -- |
| 2007 | -- | -- |
| 2006 | -- | -- |
| 2005 | -- | -- |
| 2004 | -- | -- |
| 2002 | -- | -- |
| 2001 | -- | -- |
| 2000 | -- | -- |
Find assessor info on the county website
Monthly payment
Est. payment
Payment breakdown
Explore the cost of this home by adjusting the details. Changes won't be saved.Climate risks
Neighborhood: 76031
Nearby schools
Schools provided by the listing agent
- Elementary: Santa Fe
- Middle: Ad Wheat,Lowell Smith
- High: Cleburne
- District: Cleburne ISD
Source: NTREIS. This data may not be complete. We recommend contacting the local school district to confirm school assignments for this home.
Similar homes
- $260,0004 bd3 ba1.9k sqft107 McArthur Ln, Cleburne, TX 76031For Sale
 MLS ID #21395675, Stephan Cooper. NTREIS
 - $275,0004 bd2 ba2.2k sqft1014 Trinity St, Cleburne, TX 76031For Sale
 MLS ID #21226805, Mariza Najera. NTREIS
 - $334,9004 bd3 ba2.3k sqft2341 Oak Leaf Trl, Cleburne, TX 76031For Sale
 MLS ID #21315044, Jamie Wooley. NTREIS
 - $380,0004 bd4 ba2.4k sqft810 Euclid St, Cleburne, TX 76033For Sale
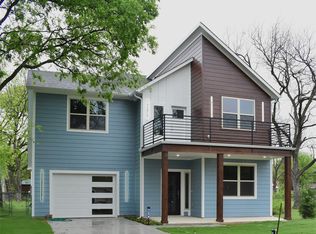 MLS ID #21399270, Daphne Alejos. NTREIS
