Skip main navigation
Closed
  • Listed by: RedKey Realty Leaders • Lynne Steinert • Contact: 314-443-5542
    Bought with: Realty Executives Premiere
    $171,400

    314 N Broadway Ave #1108, Saint Louis, MO 63102

    2beds
    972sqft
    Condominium
    Built in 2007
    -- sqft lot
    $171,400 Zestimate®
    $176/sqft
    $1,909 Estimated rent

    Home value

    $171,400

    $156,000 - $189,000

    $1,909/mo

    Zestimate® history
    Loading
    Loading...

    Owner options

    List your home for rent

    $1,909/mo

    Rent Zestimate®

    Find your next renter with Zillow Rental Manager. Plus, with online applications, you can quickly screen prospective tenants – for free.

    Learn more

    $1,909/mo

    Rent Zestimate®

    Refinance and save

    $1,273/mo

    Est. payment

    Refinancing to a lower rate could help reduce your monthly payments and save thousands over the life of the loan.

    See today's rates

    $1,273/mo

    Est. payment

    Explore your selling options

    Work with a Zillow partner agent

    Leverage their expertise and Zillow's premium Showcase listings to get your home seen by more buyers.

    Get started

    List with your own agent

    Get your home in front of millions of buyers by listing it on Zillow.

    Learn how to do it

    Sell it yourself

    Take full control of how buyers see your home on Zillow by listing For Sale by Owner (FSBO).

    List your home

    What's special

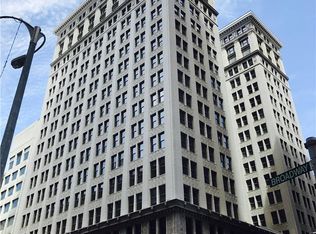
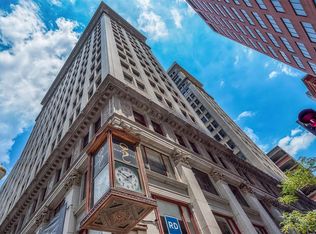
    Enjoy amazing river and Arch views! The historic Marquette building is the crown jewel of downtown living at Olive & Broadway. Live in luxury with door attendant, Carrera marble lobby, rooftop pool, pet park, terrace w/ grilling area, dry cleaning services, state-of-the-art security, & more. This building is just blocks from Busch Stadium & the fully renovated Arch Grounds. The luxury continues in this condo w/ many custom upgrades. Features include beautiful oak wide plank hardwood floors, custom mosaic tile on the breakfast bar & modular closet and storage systems in all closets & in the kitchen as well! The bathrooms offer European style vanities, custom mosaic tile walls & beautiful slate floors. The owner has also doubled the size of the laundry & storage space including a full size washer & dryer, which is a one-of-a-kind in this building. This is the ultimate in downtown living! Location: City, Corner Location, Downtown, End Unit, Upper Level

    This property is not currently displayed as for sale or rent on Zillow. This may be different from what's on other websites or public sources.

    Zillow last checked:

    Listing updated:

    Listed by:

    Lynne Steinert 314-443-5542,

    RedKey Realty Leaders

    Bought with:

    David R Bundrick, 2015017485

    Realty Executives Premiere

    Source: MARIS,MLS#: 18062365MLS LogoOriginating MLS: St. Louis Association of REALTORS

    Facts & features

    Interior

    Bedrooms & bathrooms
    • Bedrooms: 2
    • Bathrooms: 2
    • Full bathrooms: 1
    • 1/2 bathrooms: 1
    • Main level bathrooms: 2
    • Main level bedrooms: 2
    Primary bedroom
    • Features: Floor Covering: Carpeting, Wall Covering: Some
    • Level: Main
    • Area: 144
    • Dimensions: 12x12
    Bedroom
    • Features: Floor Covering: Carpeting, Wall Covering: Some
    • Level: Main
    • Area: 120
    • Dimensions: 12x10
    Dining room
    • Features: Floor Covering: Wood, Wall Covering: Some
    • Level: Main
    • Area: 143
    • Dimensions: 13x11
    Kitchen
    • Features: Floor Covering: Wood, Wall Covering: Some
    • Level: Main
    • Area: 156
    • Dimensions: 13x12
    Living room
    • Features: Floor Covering: Wood, Wall Covering: Some
    • Level: Main
    • Area: 169
    • Dimensions: 13x13
    Heating
    • Forced Air, Electric
    Cooling
    • Central Air, Electric
    Appliances
    • Included: Electric Water Heater, Dishwasher, Disposal, Dryer, Microwave, Range Hood, Electric Range, Electric Oven, Refrigerator, Washer
    • Laundry: Main Level, Washer Hookup, In Unit
    Features
    • Elevator, Storage, Breakfast Bar, Eat-in Kitchen, Solid Surface Countertop(s), Dining/Living Room Combo, Kitchen/Dining Room Combo, Open Floorplan, Walk-In Closet(s), High Ceilings
    • Flooring: Carpet, Hardwood
    • Windows: Insulated Windows
    • Basement: None,Storage Space
    • Has fireplace: No
    • Fireplace features: None
    Interior area
    • Total structure area: 972
    • Total interior livable area: 972 sqft
    • Finished area above ground: 972
    • Finished area below ground: 0

    Property

    Parking
    • Parking features: Additional Parking, Assigned, Attached, Garage, Covered, Secured, Storage
    • Has attached garage: Yes
    Accessibility
    • Accessibility features: Accessible Entrance
    Features
    • Levels: One
    • Pool features: In Ground
    • Has view: Yes
    • View description: Water
    • Water view: Water
    Lot
    • Features: Near Public Transit, Views
    Details
    • Parcel number: 00990000440
    • Special conditions: Standard
    • Other equipment: Satellite Dish, TV Antenna

    Construction

    Type & style
    • Home type: Condo
    • Architectural style: Ranch,Historic,High-Rise-4+ Stories
    • Property subtype: Condominium
    Materials
    • Brick
    Condition
    • Updated/Remodeled,New Construction
    • New construction: Yes
    • Year built: 2007
    Details
    • Builder name: The Lawrence Group

    Utilities & green energy

    • Sewer: Public Sewer
    • Water: Public

    Community & HOA

    Community
    • Features: Clubhouse, Fitness Center, Street Lights
    • Security: Smoke Detector(s)
    • Subdivision: Marquette
    HOA
    • Amenities included: Outside Management
    • Services included: Clubhouse, Doorperson, Insurance, Maintenance Grounds, Pool, Recreational Facilities, Receptionist, Security, Sewer, Snow Removal, Trash, Water
    • HOA fee: $386 monthly
    Location
    • Region: Saint Louis

    Financial & listing details

    • Price per square foot: $176/sqft
    • Annual tax amount: $2,610
    • Date on market: 8/8/2018
    • Cumulative days on market: 49 days
    • Listing terms: Cash,Conventional
    • Ownership: Private

    Price history

    DateEventPrice
    10/31/2018Sold--
    Source: MARIS #18062365 Report a problem

    Public tax history

    Tax history is unavailable.

    Neighborhood: Downtown

    Nearby schools

    GreatSchools rating
    Schools provided by the listing agent
    • Elementary: Henry Elem.
    • Middle: L'Ouverture Middle
    • High: Vashon High

    Source: MARIS. This data may not be complete. We recommend contacting the local school district to confirm school assignments for this home.

    Get a cash offer in 3 minutes
    Find out how much your home could sell for in as little as 3 minutes with a no-obligation cash offer.
    Estimated market value
    $171,400
    Get a cash offer in 3 minutes
    Find out how much your home could sell for in as little as 3 minutes with a no-obligation cash offer.
    Estimated market value
    $171,400