Experience the best of downtown St. Louis in this 2-bedroom, 2-bath condo in the historic Marquette Building. Enjoy unparalleled convenience, walk to Busch Stadium, enjoy a movie at the local theatre, hop on the Metrolink, or explore the city's top restaurants, shopping, & entertainment. Designed for both comfort & style, this unit boasts an open floor plan w/ breathtaking Chicago-style city views. High-end finishes include granite & marble countertops, beautiful hardwood floors, custom window treatments, upgraded lighting, a cozy master suite & multiple walk-in closets w/ an adjustable closet system in your Master! The Marquette Building offers premier amenities, including a door attendant, a grand Carrera marble lobby, a rooftop pool, a pet park, & a serene courtyard terrace with fountains & BBQ grills. Additional perks include dry cleaning delivery, secure garage parking, in-unit laundry, & private storage. Live in luxury, surrounded by convenience—schedule your showing today! Location: City, Downtown, Upper Level
Closed
Listed by: RedKey Realty Leaders • Lynne Steinert • Contact: 314-443-5542
Bought with: Allen Brake Real Estate
Price Unknown
314 N Broadway Ave #1302, Saint Louis, MO 63102
2beds
1,131sqft
Condominium
Built in 2007
-- sqft lot
$157,900 Zestimate®
$--/sqft
$2,210 Estimated rent
Home value
$157,900
$139,000 - $180,000
$2,210/mo
Zestimate® history
Owner options
List your home for rent
$2,210/mo
Rent Zestimate®
Find your next renter with Zillow Rental Manager. Plus, with online applications, you can quickly screen prospective tenants – for free.
$2,210/mo
Rent Zestimate®
Refinance and save
$579/mo
Est. payment
Refinancing to a lower rate could help reduce your monthly payments and save thousands over the life of the loan.
$579/mo
Est. payment
Explore your selling options
Work with a Zillow partner agent
Leverage their expertise and Zillow's premium Showcase listings to get your home seen by more buyers.
Get startedList with your own agent
Get your home in front of millions of buyers by listing it on Zillow.
Learn how to do itSell it yourself
Take full control of how buyers see your home on Zillow by listing For Sale by Owner (FSBO).
List your homeWhat's special
Zillow last checked:
Listing updated:
Listed by:
Lynne Steinert 314-443-5542,
RedKey Realty Leaders
Bought with:
Allen Brake, 2004035858
Allen Brake Real Estate
Source: MARIS,MLS#: 25002278 Originating MLS: St. Louis Association of REALTORS
Originating MLS: St. Louis Association of REALTORSFacts & features
Interior
Bedrooms & bathrooms
- Bedrooms: 2
- Bathrooms: 2
- Full bathrooms: 2
- Main level bathrooms: 2
- Main level bedrooms: 2
Primary bedroom
- Features: Floor Covering: Carpeting, Wall Covering: Some
- Level: Main
Bedroom
- Features: Floor Covering: Carpeting, Wall Covering: Some
- Level: Main
Dining room
- Features: Floor Covering: Wood, Wall Covering: Some
- Level: Main
Kitchen
- Features: Floor Covering: Wood, Wall Covering: Some
- Level: Main
Living room
- Features: Floor Covering: Wood, Wall Covering: Some
- Level: Main
Heating
- Electric
Cooling
- Central Air, Electric
Appliances
- Included: Electric Water Heater, Dishwasher, Disposal, Dryer, Microwave, Electric Range, Electric Oven, Refrigerator, Washer
- Laundry: Washer Hookup, In Unit, Main Level
Features
- Breakfast Room, Eat-in Kitchen, Granite Counters, Shower, Storage, Dining/Living Room Combo, Kitchen/Dining Room Combo, High Ceilings, Walk-In Closet(s)
- Flooring: Carpet, Hardwood
- Windows: Window Treatments, Insulated Windows
- Basement: None,Storage Space
- Has fireplace: No
- Fireplace features: None
Interior area
- Total structure area: 1,131
- Total interior livable area: 1,131 sqft
- Finished area above ground: 1,131
Property
Parking
- Total spaces: 1
- Parking features: Assigned, Attached, Covered, Garage, Garage Door Opener, Guest, Secured
- Attached garage spaces: 1
Accessibility
- Accessibility features: Accessible Entrance
Features
- Levels: One
- Pool features: In Ground
Lot
- Features: Near Public Transit
Details
- Parcel number: 00990000550
- Special conditions: Standard
Construction
Type & style
- Home type: Condo
- Architectural style: Historic,High-Rise-4+ Stories,Ranch
- Property subtype: Condominium
- Attached to another structure: Yes
Materials
- Brick Veneer
Condition
- Updated/Remodeled
- New construction: No
- Year built: 2007
Details
- Builder name: The Lawrence Group
Utilities & green energy
- Sewer: Public Sewer
- Water: Public
Community & HOA
Community
- Features: Clubhouse, Street Lights
- Subdivision: The Marquette
HOA
- Amenities included: Outside Management
- Services included: Clubhouse, Doorperson, Insurance, Pool, Receptionist, Security, Sewer, Trash, Water
- HOA fee: $579 monthly
Location
- Region: Saint Louis
Financial & listing details
- Annual tax amount: $2,765
- Date on market: 2/7/2025
- Cumulative days on market: 96 days
- Listing terms: Cash,Conventional,VA Loan
- Ownership: Private
Price history
| Date | Event | Price |
|---|---|---|
| 5/12/2025 | Sold | -- |
Source:  MARIS #25002278 Report a problem MARIS #25002278 Report a problem | ||
| 4/1/2025 | Pending sale | $164,900$146/sqft |
Source: MARIS #25002278 Report a problem | ||
| 3/7/2025 | Price change | $164,900-5.7%$146/sqft |
Source: MARIS #25002278 Report a problem | ||
| 2/7/2025 | Listed for sale | $174,900$155/sqft |
Source: MARIS #25002278 Report a problem | ||
| 9/27/2019 | Sold | -- |
Source: MARIS #19032570 Report a problem | ||
Public tax history
Tax history is unavailable.
Neighborhood: Downtown
Nearby homes
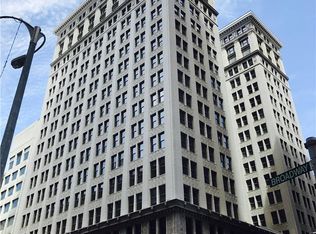
- $111,8002 bd1 ba-- sqft314 N Broadway Ave #1404, Saint Louis, MO 63102Off Market
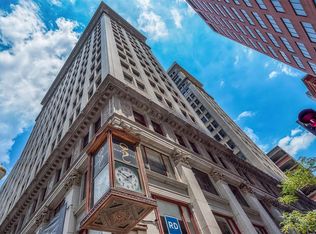
- $221,4002 bd2 ba1.4k sqft314 N Broadway Ave #1203, Saint Louis, MO 63102Off Market
- $122,0002 bd2 ba1.1k sqft314 N Broadway Ave #1307, Saint Louis, MO 63102Off Market

- $224,6002 bd2 ba1.3k sqft314 N Broadway Ave #1606, Saint Louis, MO 63102Off Market

- $118,1001 bd1 ba891 sqft314 N Broadway Ave #906, Saint Louis, MO 63102Off Market
- $136,3002 bd2 ba968 sqft314 N Broadway Ave #1801, Saint Louis, MO 63102Off Market
- $166,4002 bd2 ba1.1k sqft314 N Broadway Ave #1407, Saint Louis, MO 63102Off Market
- $131,1001 bd1 ba805 sqft314 N Broadway Ave #1205, Saint Louis, MO 63102Off Market
- $190,0002 bd2 ba1.1k sqft314 N Broadway Ave #1202, Saint Louis, MO 63102Off Market
Nearby schools
GreatSchools rating
- 3/10Henry Elementary SchoolGrades: PK-6Distance: 0.7 mi
- 2/10Yeatman-Liddell Middle SchoolGrades: 6-8Distance: 3.9 mi
- 1/10Vashon High SchoolGrades: 9-12Distance: 2.2 mi
Schools provided by the listing agent
- Elementary: Henry Elem.
- Middle: L'Ouverture Middle
- High: Vashon High
Source: MARIS. This data may not be complete. We recommend contacting the local school district to confirm school assignments for this home.
Get a cash offer in 3 minutes
Find out how much your home could sell for in as little as 3 minutes with a no-obligation cash offer.
Estimated market value
$157,900
Get a cash offer in 3 minutes
Find out how much your home could sell for in as little as 3 minutes with a no-obligation cash offer.
Estimated market value
$157,900
- Missouri
- Saint Louis City
- Saint Louis
- 63102
- Downtown
- 314 N Broadway Ave Unit 1302
Nearby cities
Nearby neighborhoods
Nearby zip codes
Other Saint Louis Topics
