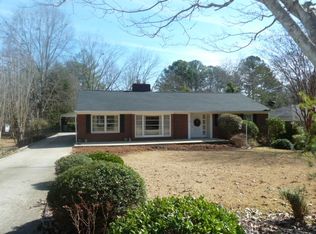
Located on N Church Street in Walhalla, this well-maintained brick home offers 1,153 square feet with a comfortable layout and an established setting. Inside, you’ll find two bedrooms, one full bath, a spacious living room, dining area, kitchen, and a dedicated laundry room. The large living room provides plenty of space for everyday living, while the adjoining dining area creates an easy flow into the kitchen. The kitchen features ample cabinetry and counter space, along with a window overlooking the backyard. The primary bedroom offers generous space and its own full bath, while the additional bedroom is conveniently located near the second full bath.
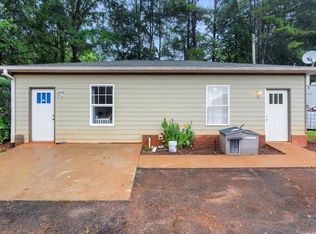
Outside, the covered front porch provides a welcoming entrance, while the rear deck overlooks the backyard and mature trees. A patio area, storage space, and covered carport add to the home's functionality. The established landscaping and wooded surroundings create a comfortable outdoor setting with plenty of room to enjoy the yard.
The location offers the convenience of being close to downtown Walhalla, with local shops, restaurants, parks, and community amenities nearby. Outdoor recreation is also easy to access, with hiking trails, waterfalls, mountain destinations, and Lake Keowee all within a short drive. Whether you’re looking for a comfortable home close to town or a place with easy access to the natural beauty of the Upstate, 314 N Church Street offers a great combination of space, convenience, and an established Walhalla setting.
Pending
$139,900
314 N Church St, Walhalla, SC 29691
2beds
--sqft
Single Family Residence
Built in ----
-- sqft lot
$138,100 Zestimate®
$--/sqft
$-- HOA
What's special
Patio areaWell-maintained brick homeAdjoining dining areaTwo bedroomsStorage spaceCovered carport
- 10 days
- 1,013
- 87
Likely to sell faster than
Zillow last checked:
Listing updated:
Listed by:
Josh Thomas 864-710-9998,
Keller Williams DRIVE
Source: WUMLS,MLS#: 20306329 Originating MLS: Western Upstate Association of Realtors
Originating MLS: Western Upstate Association of RealtorsFacts & features
Interior
Bedrooms & bathrooms
- Bedrooms: 2
- Bathrooms: 1
- Full bathrooms: 1
- Main level bathrooms: 1
- Main level bedrooms: 2
Heating
- Heat Pump
Cooling
- Heat Pump
Appliances
- Included: Dryer, Washer
Features
- Flooring: Hardwood, Vinyl
- Basement: None,Crawl Space
Interior area
- Living area range: 1000-1249 Square Feet
Property
Parking
- Total spaces: 1
- Parking features: Attached Carport, Driveway
- Garage spaces: 1
- Has carport: Yes
Features
- Levels: One
- Stories: 1
- Patio & porch: Deck
- Exterior features: Deck, Fence, Paved Driveway
- Fencing: Yard Fenced
Lot
- Features: City Lot, Level, Subdivision
Details
- Parcel number: 5001102025
Construction
Type & style
- Home type: SingleFamily
- Architectural style: Ranch
- Property subtype: Single Family Residence
Materials
- Brick
- Foundation: Crawlspace
- Roof: Composition,Shingle
Utilities & green energy
- Sewer: Public Sewer
- Water: Public
Community & HOA
Community
- Subdivision: Arthur Brown
HOA
- Has HOA: No
Location
- Region: Walhalla
Financial & listing details
- Tax assessed value: $60,914
- Annual tax amount: $739
- Date on market: 9/18/2026
- Cumulative days on market: 11 days
- Listing agreement: Exclusive Right To Sell
Estimated market value
$138,100
$131,000 - $145,000
$1,395/mo
Price history
| Date | Event | Price |
|---|---|---|
| 9/22/2026 | Pending sale | $139,900 |
Source:  WUMLS #20306329 Report a problem WUMLS #20306329 Report a problem | ||
| 9/18/2026 | Listed for sale | $139,900+52.1% |
Source: WUMLS #20306329 Report a problem | ||
| 3/31/2008 | Sold | $92,000 |
Source: Public Record Report a problem | ||
Public tax history
| Year | Property taxes | Tax assessment |
|---|---|---|
| 2025 | $739 +0.7% | $2,440 |
| 2024 | $734 +1.7% | $2,440 |
| 2023 | $722 | $2,440 |
| 2022 | -- | -- |
| 2021 | -- | -- |
| 2020 | -- | $58,190 |
| 2019 | -- | $58,190 |
| 2018 | -- | -- |
| 2017 | -- | -- |
| 2016 | -- | -- |
| 2015 | -- | -- |
| 2014 | -- | $2,852 |
| 2013 | -- | -- |
| 2012 | -- | -- |
| 2011 | -- | -- |
| 2010 | -- | -- |
| 2008 | -- | $3,110 |
| 2007 | -- | $3,110 -23.4% |
| 2006 | -- | $4,060 |
Find assessor info on the county website
Monthly payment
Est. payment
Payment breakdown
Explore the cost of this home by adjusting the details. Changes won't be saved.Climate risks
Neighborhood: 29691
Nearby schools
Schools provided by the listing agent
- Elementary: James M Brown Elem
- Middle: Walhalla Middle
- High: Walhalla High
Source: WUMLS. This data may not be complete. We recommend contacting the local school district to confirm school assignments for this home.
Similar homes
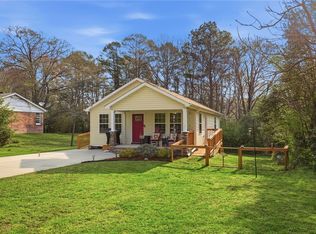
- $170,0003 bd1 ba-- sqft204 W Main St, Walhalla, SC 29691For Sale
 MLS ID #20306603, Ashley Engelsman, Powell Real Estate. WUMLS
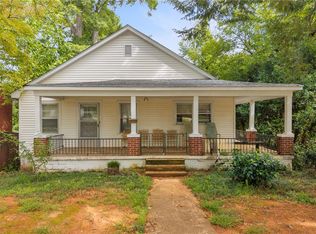
 - $179,0003 bd1 ba1.3k sqft355 Brewer Rd, Walhalla, SC 29691For Sale By Owner
- $179,9002 bd2 ba1.3k sqft100 S Laurel St, Walhalla, SC 29691For Sale
 MLS ID #20304578, Melanie Fink, Howard Hanna Allen Tate - Melanie Fink & Assoc. WUMLS
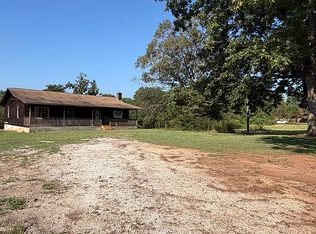
 - $185,0003 bd1 ba950 sqft214 Deerwood Trl, Walhalla, SC 29691For Sale
 MLS ID #20304484, Marie Graziano, Open House Realty, LLC. WUMLS
