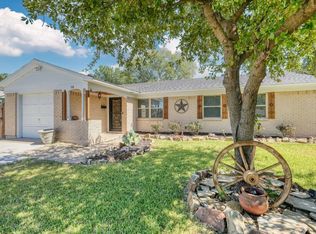
Charming and beautifully updated, this adorable 3-bedroom, 2-bath home in highly sought-after Richardson Heights is truly move-in ready! From the moment you step inside, you’ll appreciate the warm, inviting feel created by rich engineered hardwood flooring and freshly painted open layout designed for comfortable everyday living and entertaining. The thoughtfully updated kitchen is both stylish and functional, featuring stainless steel appliances, modern finishes, and ample workspace, making it the heart of the home. Both bathrooms have been tastefully renovated with a clean, fresh design that adds to the home’s overall appeal. Plantation shutters throughout provide timeless character, enhanced privacy, and energy efficiency.
This home also offers peace of mind with important recent improvements, including a replaced sewer line, Updated baths, approximately 2-year-old HVAC system, fresh paint and beautifully landscaped. Step outside to a spacious and private backyard, perfect for relaxing or hosting gatherings, complete with a covered and extended patio ideal for enjoying Texas evenings year-round.
Ideally located near 75, George Bush Freeway, and 635 for easy commuting, and just minutes from abundant shopping, dining and entertainment, this home also offers convenient access to UTD. Combining charm, thoughtful updates, and an unbeatable location, this is one you won’t want to miss! Furnishings, refrigerator, washer and dryer are negotiable.
Sold
Price Unknown
314 N Cottonwood Dr, Richardson, TX 75080
3beds
1,505sqft
Single Family Residence
Built in 1959
8,102 Square Feet Lot
$408,400 Zestimate®
$--/sqft
$2,593 Estimated rent
Home value
$408,400
$376,000 - $441,000
$2,593/mo
Zestimate® history
Owner options
List your home for rent
$2,593/mo
Rent Zestimate®
Find your next renter with Zillow Rental Manager. Plus, with online applications, you can quickly screen prospective tenants – for free.
$2,593/mo
Rent Zestimate®
Refinance and save
Refinancing to a lower rate could help reduce your monthly payments and save thousands over the life of the loan.
Explore your selling options
Work with a Zillow partner agent
Leverage their expertise and Zillow's premium Showcase listings to get your home seen by more buyers.
Get startedList with your own agent
Get your home in front of millions of buyers by listing it on Zillow.
Learn how to do itSell it yourself
Take full control of how buyers see your home on Zillow by listing For Sale by Owner (FSBO).
List your homeWhat's special
Modern finishesWarm inviting feelCharming and beautifully updatedCovered and extended patioStainless steel appliancesRich engineered hardwood flooringAmple workspace
Zillow last checked:
Listing updated:
Listed by:
Anita Jones 0643759 972-301-2550,
Integrity Plus Realty LLC 972-301-2550,
Michael Jones 0754427 214-801-8064,
Integrity Plus Realty LLC
Bought with:
Sitara Richard, 0737274
Allie Beth Allman & Assoc.
Source: NTREIS,MLS#: 21243381
Facts & features
Interior
Bedrooms & bathrooms
- Bedrooms: 3
- Bathrooms: 2
- Full bathrooms: 2
Primary bedroom
- Features: Ceiling Fan(s), En Suite Bathroom
- Level: First
- Dimensions: 10 x 15
Bedroom
- Level: First
- Dimensions: 13 x 10
Bedroom
- Level: First
- Dimensions: 10 x 10
Primary bathroom
- Features: Built-in Features, En Suite Bathroom, Granite Counters
- Level: First
- Dimensions: 5 x 9
Breakfast room nook
- Level: First
- Dimensions: 8 x 9
Dining room
- Level: First
- Dimensions: 16 x 12
Other
- Features: Granite Counters
- Level: First
- Dimensions: 5 x 9
Kitchen
- Features: Breakfast Bar, Built-in Features, Galley Kitchen, Granite Counters, Pantry
- Level: First
- Dimensions: 14 x 9
Living room
- Features: Ceiling Fan(s)
- Level: First
- Dimensions: 13 x 20
Heating
- Central, Natural Gas
Cooling
- Central Air, Ceiling Fan(s), Electric
Appliances
- Included: Some Gas Appliances, Convection Oven, Dishwasher, Disposal, Gas Range, Gas Water Heater, Plumbed For Gas
- Laundry: Washer Hookup, Dryer Hookup, Laundry in Utility Room
Features
- Built-in Features, Decorative/Designer Lighting Fixtures, Eat-in Kitchen, Granite Counters, High Speed Internet, Open Floorplan, Pantry, Cable TV
- Flooring: Engineered Hardwood, Tile
- Windows: Shutters, Window Coverings
- Has basement: No
- Has fireplace: No
Interior area
- Total interior livable area: 1,505 sqft
Property
Parking
- Total spaces: 1
- Parking features: Concrete, Door-Single, Driveway, Garage, Garage Door Opener
- Attached garage spaces: 1
Features
- Levels: One
- Stories: 1
- Patio & porch: Patio, Covered
- Exterior features: Private Yard, Rain Gutters
- Pool features: None
- Fencing: Wood
Lot
- Size: 8,102 Square Feet
- Features: Back Yard, Interior Lot, Lawn, Level, Few Trees
Details
- Parcel number: 42169501150080000
Construction
Type & style
- Home type: SingleFamily
- Architectural style: Traditional,Detached
- Property subtype: Single Family Residence
Materials
- Brick
- Foundation: Slab
- Roof: Shingle
Condition
- Year built: 1959
Utilities & green energy
- Sewer: Public Sewer
- Water: Public
- Utilities for property: Electricity Connected, Natural Gas Available, Sewer Available, Separate Meters, Water Available, Cable Available
Community & HOA
Community
- Features: Curbs, Sidewalks
- Subdivision: Richardson Heights 10 Sec 01
HOA
- Has HOA: No
Location
- Region: Richardson
Financial & listing details
- Tax assessed value: $436,370
- Annual tax amount: $9,519
- Date on market: 6/3/2026
- Cumulative days on market: 6 days
- Listing terms: Cash,Conventional,FHA,VA Loan
Price history
| Date | Event | Price |
|---|---|---|
| 7/8/2026 | Sold | -- |
Source: NTREIS #21243381 Report a problem | ||
| 7/6/2026 | Pending sale | $409,000$272/sqft |
Source: NTREIS #21243381 Report a problem | ||
| 6/9/2026 | Contingent | $409,000$272/sqft |
Source: NTREIS #21243381 Report a problem | ||
| 6/3/2026 | Listed for sale | $409,000+32%$272/sqft |
Source: NTREIS #21243381 Report a problem | ||
| 3/22/2017 | Listing removed | $309,900$206/sqft |
Source: Beam Real Estate, LLC #13519255 Report a problem | ||
| 3/6/2017 | Pending sale | $309,900$206/sqft |
Source: Beam Real Estate, LLC #13519255 Report a problem | ||
| 1/12/2017 | Listed for sale | $309,900$206/sqft |
Source: Beam Real Estate, LLC #13519255 Report a problem | ||
| 7/29/2016 | Sold | -- |
Source: Agent Provided Report a problem | ||
Public tax history
| Year | Property taxes | Tax assessment |
|---|---|---|
| 2025 | $4,107 +10.1% | $436,370 |
| 2024 | $3,730 +6.9% | $436,370 +24.6% |
| 2023 | $3,491 +0.7% | $350,090 |
| 2022 | $3,467 +1.7% | $350,090 +13.8% |
| 2021 | $3,409 -2.5% | $307,620 |
| 2020 | $3,498 -0.5% | $307,620 |
| 2019 | $3,514 -0.7% | $307,620 |
| 2018 | $3,539 -53% | $307,620 +9.1% |
| 2017 | $7,531 +140.8% | $281,840 +81.8% |
| 2016 | $3,127 +18.6% | $155,020 +5.9% |
| 2015 | $2,637 | $146,430 +22.4% |
| 2014 | $2,637 | $119,650 |
| 2013 | -- | -- |
| 2012 | -- | -- |
| 2011 | -- | -- |
| 2010 | -- | -- |
| 2009 | -- | -- |
| 2008 | -- | -- |
| 2007 | -- | -- |
| 2005 | -- | -- |
| 2004 | -- | -- |
| 2003 | -- | -- |
| 2002 | -- | -- |
| 2001 | -- | -- |
Find assessor info on the county website
Neighborhood: Arapaho
Nearby homes
- $325,5003 bd2 ba1.3k sqft312 N Cottonwood Dr, Richardson, TX 75080Off Market
- $--3 bd2 ba1.3k sqft316 N Cottonwood Dr, Richardson, TX 75080Sold

- $473,7003 bd2 ba1.3k sqft310 N Cottonwood Dr, Richardson, TX 75080Off Market
- $--4 bd2 ba1.4k sqft318 N Cottonwood Dr, Richardson, TX 75080Sold
- $360,8003 bd2 ba1.3k sqft315 Brookwood Dr, Richardson, TX 75080Off Market
- $397,7003 bd2 ba1.3k sqft317 Brookwood Dr, Richardson, TX 75080Off Market
- $341,2003 bd2 ba1.3k sqft313 Brookwood Dr, Richardson, TX 75080Off Market
- $327,4003 bd2 ba1.2k sqft315 N Cottonwood Dr, Richardson, TX 75080Off Market
Nearby schools
GreatSchools rating
- 10/10Arapaho Classical MagnetGrades: K-6Distance: 0.5 mi
- 7/10Richardson West Junior High SchoolGrades: 7-8Distance: 0.2 mi
- 6/10Richardson High SchoolGrades: 9-12Distance: 0.3 mi
Schools provided by the listing agent
- Elementary: Arapaho
- Middle: Richardson West
- High: Richardson
- District: Richardson ISD
Source: NTREIS. This data may not be complete. We recommend contacting the local school district to confirm school assignments for this home.
Get a cash offer in 3 minutes
Find out how much your home could sell for in as little as 3 minutes with a no-obligation cash offer.
Estimated market value
$408,400
Get a cash offer in 3 minutes
Find out how much your home could sell for in as little as 3 minutes with a no-obligation cash offer.
Estimated market value
$408,400
- Texas
- Dallas County
- Richardson
- 75080
- Arapaho
- 314 N Cottonwood Dr
