This beautifully updated 4 bedroom, 3 bathroom home is in a great Ulysses location, close to schools and the high school football field. This home offers peace of mind with a brand new roof, fresh exterior paint, and a newly installed sewer system. Inside, you'll find many updates along with newer kitchen appliances that are all included. The property also features a single car detached garage and a workshop/shed, providing plenty of space for storage or projects. Move-in ready with the updates already done and a location that's hard to beat. This property is listed and sold by the owner, who is a licensed Kansas real estate agent. Contact Angela Lopez with NextHome Dana Trahern Realty today to set up a showing (620)424-7578
Sold
Price Unknown
314 N Durham St, Ulysses, KS 67880
4beds
2,452sqft
Single Family Residence, Residential
Built in 1954
9,147 Square Feet Lot
$205,100 Zestimate®
$--/sqft
$1,636 Estimated rent
Home value
$205,100
Estimated sales range
Not available
$1,636/mo
Zestimate® history
Owner options
List your home for rent
$1,636/mo
Rent Zestimate®
Find your next renter with Zillow Rental Manager. Plus, with online applications, you can quickly screen prospective tenants – for free.
$1,636/mo
Rent Zestimate®
Refinance and save
Refinancing to a lower rate could help reduce your monthly payments and save thousands over the life of the loan.
Explore your selling options
Work with a Zillow partner agent
Leverage their expertise and Zillow's premium Showcase listings to get your home seen by more buyers.
Get startedList with your own agent
Get your home in front of millions of buyers by listing it on Zillow.
Learn how to do itSell it yourself
Take full control of how buyers see your home on Zillow by listing For Sale by Owner (FSBO).
List your homeWhat's special
Brand new roofNewer kitchen appliancesFresh exterior paintSingle car detached garage
Zillow last checked:
Listing updated:
Listed by:
Angela Lopez,
Nexthome Dana Trahern Realty
Bought with:
Angela Lopez, 00251771
Nexthome Dana Trahern Realty
Source: Southwest Kansas MLS,MLS#: 14503Originating MLS: Southwest Kansas MLS
Facts & features
Interior
Bedrooms & bathrooms
- Bedrooms: 4
- Bathrooms: 3
- Full bathrooms: 3
Primary bedroom
- Area: 149.64
- Dimensions: 11.6 x 12.9
Bedroom 2
- Area: 138
- Dimensions: 13.8 x 10
Bedroom 3
- Area: 87.98
- Dimensions: 8.3 x 10.6
Bedroom 4
- Area: 107.06
- Dimensions: 10.1 x 10.6
Bedroom 5
- Area: 0
- Dimensions: 0 x 0
Primary bathroom
- Features: Full Bath
Dining room
- Features: Living Room Combo
- Area: 338.72
- Dimensions: 14.6 x 23.2
Family room
- Area: 222.7
- Dimensions: 17 x 13.1
Kitchen
- Area: 131.54
- Dimensions: 18.5 x 7.11
Living room
- Area: 367.36
- Dimensions: 28.7 x 12.8
Basement
- Area: 0
Heating
- Natural Gas
Cooling
- Central Air
Appliances
- Included: Dishwasher, Electric Range, Free Standing Stove, Disposal, Microwave, Refrigerator, Vent Fan, Water Softener Owned, Gas Water Heater
Features
- Ceiling Fan(s), Workshop
- Flooring: Some Carpet
- Windows: Window Coverings
- Basement: Full
- Has fireplace: Yes
- Fireplace features: Wood Burning
Interior area
- Total structure area: 2,452
- Total interior livable area: 2,452 sqft
Property
Parking
- Total spaces: 1
- Parking features: Detached, Driveway, Garage Door Opener
- Garage spaces: 1
Features
- Levels: Two
- Stories: 2
- Patio & porch: Patio
- Exterior features: Rain Gutters
- Fencing: Wood
Lot
- Size: 9,147 Square Feet
- Dimensions: 65 x 140
Details
- Additional structures: Gazebo, Storage Shed
- Parcel number: 0340682804003002000
Construction
Type & style
- Home type: SingleFamily
- Architectural style: Ranch
- Property subtype: Single Family Residence, Residential
Materials
- Brick
- Roof: Composition
Condition
- Year built: 1954
Utilities & green energy
- Sewer: Public Sewer
- Water: Public
- Utilities for property: Natural Gas Connected
Community & HOA
Community
- Security: Security System Owned, Smoke Detector(s)
Location
- Region: Ulysses
Financial & listing details
- Tax assessed value: $164,280
- Annual tax amount: $2,742
- Date on market: 3/24/2026
- Listing agreement: Excl. Trans. Broker
Price history
| Date | Event | Price |
|---|---|---|
| 5/1/2026 | Sold | -- |
Source: Southwest Kansas MLS #14503 Report a problem | ||
| 4/4/2026 | Pending sale | $199,000$81/sqft |
Source: Southwest Kansas MLS #14503 Report a problem | ||
| 3/24/2026 | Listed for sale | $199,000$81/sqft |
Source: Southwest Kansas MLS #14503 Report a problem | ||
| 4/18/2013 | Sold | -- |
Source: Southwest Kansas MLS #3679 Report a problem | ||
Public tax history
| Year | Property taxes | Tax assessment |
|---|---|---|
| 2025 | -- | $18,893 +3.5% |
| 2024 | $2,742 | $18,262 +6.2% |
| 2023 | -- | $17,200 +6.4% |
| 2022 | -- | $16,158 0% |
| 2021 | -- | $16,165 +0.8% |
| 2020 | -- | $16,035 +1.5% |
| 2019 | -- | $15,798 -0.4% |
| 2018 | -- | $15,869 -3.7% |
| 2017 | -- | $16,476 +0.4% |
| 2016 | -- | $16,408 +1.4% |
| 2015 | -- | $16,184 +3.5% |
| 2014 | -- | $15,640 +7.3% |
| 2013 | -- | $14,582 +4.1% |
| 2012 | -- | $14,007 +2.4% |
| 2010 | -- | $13,685 |
Find assessor info on the county website
Neighborhood: 67880
Nearby homes
- $170,5005 bd2 ba2k sqft318 N Durham St, Ulysses, KS 67880Off Market

- $141,7004 bd2 ba850 sqft308 N Durham St, Ulysses, KS 67880Off Market
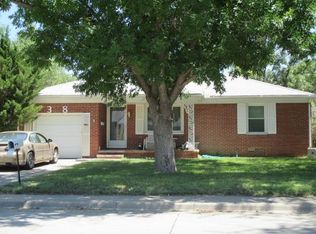
- $152,0002 bd2 ba1k sqft302 N Durham St, Ulysses, KS 67880Off Market
- $171,0003 bd2 ba1.5k sqft311 N Hickok St, Ulysses, KS 67880Off Market
- $96,5002 bd1 ba952 sqft309 N Hickok St, Ulysses, KS 67880Off Market
- $7,270-- bd-- ba-- sqftN Hickok, Ulysses, KS 67880Off Market
- $147,9002 bd1 ba1.1k sqft319 N Hickok St, Ulysses, KS 67880Off Market
- $116,3003 bd1 ba1.3k sqft303 N Hickok St, Ulysses, KS 67880Off Market
Nearby schools
GreatSchools rating
- 4/10Sullivan Elementary SchoolGrades: 3-5Distance: 0.1 mi
- 4/10Kepley Middle SchoolGrades: 6-8Distance: 0.2 mi
- 4/10Ulysses High SchoolGrades: 9-12Distance: 0.2 mi
- Kansas
- Grant County
- Ulysses
- 67880
- 314 N Durham St
