Skip main navigation
Closed
  • $639,000

    314 N Elm Ave, Elmhurst, IL 60126

    3beds
    1,511sqft
    Single Family Residence
    Built in 1956
    7,500 Square Feet Lot
    $665,300 Zestimate®
    $423/sqft
    $3,354 Estimated rent

    Home value

    $665,300

    $605,000 - $725,000

    $3,354/mo

    Zestimate® history
    Loading
    Loading...

    Owner options

    List your home for rent

    $3,354/mo

    Rent Zestimate®

    Find your next renter with Zillow Rental Manager. Plus, with online applications, you can quickly screen prospective tenants – for free.

    Learn more

    $3,354/mo

    Rent Zestimate®

    Refinance and save

    $4,462/mo

    Est. payment

    Refinancing to a lower rate could help reduce your monthly payments and save thousands over the life of the loan.

    See today's rates

    $4,462/mo

    Est. payment

    Explore your selling options

    Work with a Zillow partner agent

    Leverage their expertise and Zillow's premium Showcase listings to get your home seen by more buyers.

    Get started

    List with your own agent

    Get your home in front of millions of buyers by listing it on Zillow.

    Learn how to do it

    Sell it yourself

    Take full control of how buyers see your home on Zillow by listing For Sale by Owner (FSBO).

    List your home

    What's special

    Spacious brick ranchWoodburning fireplaceShiplap decorated half bathAmple storage spaceFinished lower levelQuartzite countersLight and bright
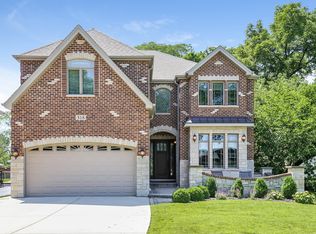
    This beautiful home was formerly showcased on HGTV's House Hunters Renovation. This spacious brick ranch includes 3 bedrooms and 2 and half baths. This home has been completely updated and is in walking distance to town and train and parks. Light and bright and open, white kitchen includes a large island with seating, quartzite counters, subway tile backsplash and stainless steel appliances. Also including a separate dining area with a unique and inviting banquette bench. Hardwood floors throughout this open first floor including spacious living room with a beautiful and inviting woodburning fireplace. The spacious master suite includes a marble double vanity and tiled shower. Finished lower level includes a shiplap decorated half bath and office/music/playroom. The lower level also includes ample storage space. Updates include newer windows, electrical, plumbing, and a hot water heater. Home opens to a large back yard, patio and 2.5 car epoxy floored garage. Home is a half a block from beautiful, Marjorie Davis Park. Highly sought after Berens Park is also just a couple blocks away which includes walking path, mini-golf, splash pad, sled hill and much more. Close to schools, downtown Elmhurst, restaurants, train, movie theater and much more. Also easy access to highways. A must see!

    Zillow last checked:

    Listing updated:

    Listing courtesy of:

    Theresa Hill, CSC 630-833-1700,

    L.W. Reedy Real Estate

    Bought with:

    Zachary Koran

    Baird & Warner

    Source: MRED as distributed by MLS GRID,MLS#: 12478365MLS Logo

    Facts & features

    Interior

    Bedrooms & bathrooms
    • Bedrooms: 3
    • Bathrooms: 3
    • Full bathrooms: 2
    • 1/2 bathrooms: 1
    Primary bedroom
    • Features: Flooring (Hardwood), Window Treatments (Blinds), Bathroom (Full, Double Sink)
    • Level: Main
    • Area: 165 Square Feet
    • Dimensions: 15X11
    Bedroom 2
    • Features: Flooring (Hardwood), Window Treatments (Blinds)
    • Level: Main
    • Area: 195 Square Feet
    • Dimensions: 15X13
    Bedroom 3
    • Features: Flooring (Hardwood), Window Treatments (Blinds)
    • Level: Main
    • Area: 132 Square Feet
    • Dimensions: 12X11
    Dining room
    • Features: Flooring (Hardwood)
    • Level: Main
    • Area: 136 Square Feet
    • Dimensions: 17X8
    Family room
    • Level: Basement
    • Area: 432 Square Feet
    • Dimensions: 24X18
    Kitchen
    • Features: Kitchen (Eating Area-Breakfast Bar, Island), Flooring (Hardwood)
    • Level: Main
    • Area: 169 Square Feet
    • Dimensions: 13X13
    Laundry
    • Level: Basement
    • Area: 99 Square Feet
    • Dimensions: 11X09
    Living room
    • Features: Flooring (Hardwood), Window Treatments (Blinds)
    • Level: Main
    • Area: 306 Square Feet
    • Dimensions: 18X17
    Recreation room
    • Level: Basement
    • Area: 140 Square Feet
    • Dimensions: 14X10
    Storage
    • Level: Basement
    • Area: 416 Square Feet
    • Dimensions: 26X16
    Heating
    • Natural Gas
    Cooling
    • Central Air
    Appliances
    • Included: Range, Microwave, Dishwasher, Refrigerator, Washer, Dryer
    • Laundry: In Unit, Laundry Chute
    Features
    • 1st Floor Bedroom, 1st Floor Full Bath, Open Floorplan
    • Flooring: Hardwood
    • Windows: Skylight(s)
    • Basement: Finished,Full
    • Number of fireplaces: 1
    • Fireplace features: Wood Burning, Living Room
    Interior area
    • Total structure area: 0
    • Total interior livable area: 1,511 sqft

    Property

    Parking
    • Total spaces: 2.5
    • Parking features: Asphalt, Yes, Garage Owned, Detached, Garage
    • Garage spaces: 2.5
    Accessibility
    • Accessibility features: No Disability Access
    Features
    • Stories: 1
    • Patio & porch: Patio
    Lot
    • Size: 7,500 sqft
    • Dimensions: 50x150
    Details
    • Parcel number: 0335414020
    • Special conditions: None

    Construction

    Type & style
    • Home type: SingleFamily
    • Architectural style: Ranch
    • Property subtype: Single Family Residence
    Materials
    • Brick
    Condition
    • New construction: No
    • Year built: 1956

    Utilities & green energy

    • Sewer: Public Sewer
    • Water: Public

    Community & neighborhood

    Community
    • Community features: Park
    Location
    • Region: Elmhurst

    HOA & financial

    HOA
    • Services included: None

    Other

    Other facts
    • Listing terms: Conventional
    • Ownership: Fee Simple

    Price history

    DateEventPrice
    12/5/2025Sold$639,000$423/sqft
    Source: MRED as distributed by MLS GRID #12478365 Report a problem
    11/4/2025Contingent$639,000$423/sqft
    Source: MRED as distributed by MLS GRID #12478365 Report a problem
    10/31/2025Price change$639,000-4.5%$423/sqft
    Source: MRED as distributed by MLS GRID #12478365 Report a problem
    10/15/2025Listed for sale$669,000+8.8%$443/sqft
    Source: MRED as distributed by MLS GRID #12478365 Report a problem
    5/1/2024Sold$615,000+7%$407/sqft
    Source: MRED as distributed by MLS GRID #11983220 Report a problem
    9/30/2022Sold$575,000-4%$381/sqft
    Source: Public Record Report a problem
    7/6/2022Contingent$599,000$396/sqft
    Source: MRED as distributed by MLS GRID #11439227 Report a problem
    6/17/2022Listed for sale$599,000+84.3%$396/sqft
    Source: MRED as distributed by MLS GRID #11439227 Report a problem
    3/5/2019Listing removed$2,995$2/sqft
    Source: Zillow Rental Manager Report a problem
    2/11/2019Price change$2,995-0.2%$2/sqft
    Source: Zillow Rental Manager Report a problem
    2/2/2019Listed for rent$3,000$2/sqft
    Source: Zillow Rental Manager Report a problem
    8/6/2015Sold$325,000$215/sqft
    Source: @Properties sold #08863707_60126 Report a problem

    Public tax history

    YearProperty taxesTax assessment
    2024$9,098 +8.5%$156,556 +8.8%
    2023$8,389 +3.9%$143,920 +4.4%
    2022$8,076 +4.5%$137,840 +4.4%
    2021$7,730 +6.3%$132,030 +4.4%
    2020$7,272 +1%$126,460 +4%
    2019$7,196 +7.1%$121,590 +7.3%
    2018$6,722 +2%$113,330 +4.6%
    2017$6,589 +4.4%$108,310 +8.3%
    2016$6,309 +8.3%$100,000 +8.2%
    2015$5,824 +14.2%$92,380 +20.8%
    2014$5,100 +0.2%$76,500 -2%
    2013$5,089 +0.1%$78,060 -6.3%
    2012$5,083 +1.3%$83,350 -10.1%
    2011$5,016 -7.9%$92,720 -14.8%
    2010$5,448 +0.9%$108,810 -9.1%
    2009$5,399 +5.8%$119,640
    2008$5,101 +3.6%$119,640 +7.6%
    2007$4,926 +1.6%$111,190 +6.1%
    2006$4,851 +5%$104,810 +8%
    2005$4,620 +11%$97,040 +6.5%
    2004$4,164 +1.2%$91,110 +9%
    2003$4,113 -1.4%$83,590 +6%
    2002$4,173 +6.7%$78,870 +8.1%
    2001$3,911 +4.2%$72,940 +5.8%
    2000$3,754 $68,940

    Find assessor info on the county website

    Neighborhood: 60126

    Nearby schools

    GreatSchools rating
    Schools provided by the listing agent
    • Elementary: Emerson Elementary School
    • Middle: Churchville Middle School
    • High: York Community High School
    • District: 205

    Source: MRED as distributed by MLS GRID. This data may not be complete. We recommend contacting the local school district to confirm school assignments for this home.

    Get a cash offer in 3 minutes
    Find out how much your home could sell for in as little as 3 minutes with a no-obligation cash offer.
    Estimated market value
    $665,300
    Get a cash offer in 3 minutes
    Find out how much your home could sell for in as little as 3 minutes with a no-obligation cash offer.
    Estimated market value
    $665,300