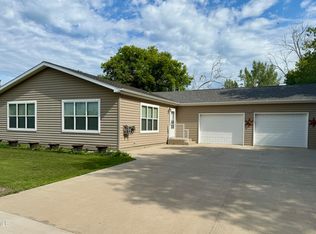
Beautifully updated and exceptionally well maintained, this charming home offers the perfect blend of comfort and functionality in a quiet small-town setting. Featuring 3 main floor bedrooms, an open floor plan with a newer kitchen, a convenient main floor laundry room, and luxury vinyl plank flooring throughout, this home is move-in ready. Enjoy relaxing on the covered back porch overlooking the large fenced backyard situated on a spacious 0.43-acre lot. The finished basement living room includes a wet bar, creating the perfect space for entertaining. Additional highlights include an oversized finished and heated 3-stall attached garage plus a 32x30 detached garage in the backyard for extra storage or workspace. Don't miss out and schedule your showing today!
Pending
$280,000
314 N Hamlin St, McVille, ND 58254
5beds
2,352sqft
Residential, Single Family Residence
Built in 1977
0.43 Acres Lot
$275,700 Zestimate®
$119/sqft
$-- HOA
What's special
Wet barCovered back porchLarge fenced backyardNewer kitchenBeautifully updatedOpen floor planExceptionally well maintained
- 66 days |
- 165 |
- 10 |
Zillow last checked:
Listing updated:
Listed by:
Jonathon Vonesh 218-791-4510,
KW Inspire Realty Keller Williams 218-791-4510
Source: GFBMLS,MLS#: 26-660
Facts & features
Interior
Bedrooms & bathrooms
- Bedrooms: 5
- Bathrooms: 2
- Full bathrooms: 1
- 3/4 bathrooms: 1
Bedroom
- Level: Main
Bedroom
- Level: Main
Bedroom
- Level: Main
Bedroom
- Level: Basement
Bedroom
- Level: Basement
Bathroom
- Description: full bath
- Level: Main
Bathroom
- Description: 3/4 bath
- Level: Basement
Den
- Description: workout room
- Level: Basement
Dining room
- Level: Main
Family room
- Description: wet bar
- Level: Basement
Kitchen
- Level: Main
Laundry
- Level: Main
Living room
- Level: Main
Rec room
- Level: Basement
Heating
- Has Heating (Unspecified Type)
Features
- Windows: Window Treatments
- Has fireplace: No
Interior area
- Total structure area: 2,352
- Total interior livable area: 2,352 sqft
- Finished area above ground: 1,176
Property
Parking
- Total spaces: 4
- Parking features: Garage Door Opener
- Attached garage spaces: 4
Features
- Patio & porch: Deck
- Fencing: Fenced,Wood
Lot
- Size: 0.43 Acres
- Dimensions: 125 x 150
Details
- Parcel number: 18000735632000
Construction
Type & style
- Home type: SingleFamily
- Property subtype: Residential, Single Family Residence
Materials
- Metal Siding
- Foundation: Concrete Perimeter
Condition
- Year built: 1977
Utilities & green energy
- Utilities for property: Air
Community & HOA
Location
- Region: Mcville
Financial & listing details
- Price per square foot: $119/sqft
- Tax assessed value: $147,514
- Annual tax amount: $2,472
- Date on market: 5/15/2026

Jonathon Vonesh
(218) 791-4510
By pressing Contact Agent, you agree that the real estate professional identified above may call/text you about your search, which may involve use of automated means and pre-recorded/artificial voices. You don't need to consent as a condition of buying any property, goods, or services. Message/data rates may apply. You also agree to our Terms of Use. Zillow does not endorse any real estate professionals. We may share information about your recent and future site activity with your agent to help them understand what you're looking for in a home.
Estimated market value
$275,700
$262,000 - $289,000
$1,889/mo
Price history
| Date | Event | Price |
|---|---|---|
| 6/26/2026 | Pending sale | $280,000$119/sqft |
Source:  GFBMLS #26-660 Report a problem GFBMLS #26-660 Report a problem | ||
| 5/15/2026 | Listed for sale | $280,000$119/sqft |
Source: GFBMLS #26-660 Report a problem | ||
Public tax history
| Year | Property taxes | Tax assessment |
|---|---|---|
| 2024 | $2,365 +7.4% | $73,757 +7.5% |
| 2023 | $2,203 +9.2% | $68,611 +7% |
| 2022 | $2,018 +18% | $64,122 +17.9% |
| 2020 | $1,711 +3.9% | $54,394 +1011% |
| 2019 | $1,646 +14.3% | $4,896 +21% |
| 2018 | $1,440 +3.2% | $4,046 |
| 2017 | $1,395 +14.3% | $4,046 +2% |
| 2016 | $1,221 +10.6% | $3,966 +5% |
| 2015 | $1,104 +6.7% | $3,778 -90.6% |
| 2014 | $1,035 | $40,393 |
| 2013 | -- | $40,393 |
| 2012 | -- | -- |
| 2011 | -- | -- |
| 2010 | -- | -- |
Find assessor info on the county website
Monthly payment
Est. payment
Payment breakdown
Explore the cost of this home by adjusting the details. Changes won't be saved.Climate risks
Neighborhood: 58254
Nearby schools
GreatSchools rating
- 7/10Dakota Prairie Elementary SchoolGrades: PK-6Distance: 0.1 mi
- 4/10Dakota Prairie High SchoolGrades: 7-12Distance: 18.7 mi
Schools provided by the listing agent
- Elementary: Dakota Prairie
- Middle: Dakota Prairie
- High: Dakota Prairie
Source: GFBMLS. This data may not be complete. We recommend contacting the local school district to confirm school assignments for this home.
- $9,980-- bd-- ba-- sqft417 N Hamlin St #C9, McVille, ND 58254Off Market
- $80,0002 bd1 ba1.3k sqft307 N Hamlin St, McVille, ND 58254For Sale
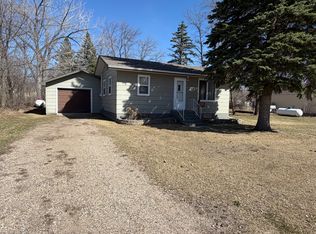
- $--2 bd1 ba-- sqft308 N Baldwin St, McVille, ND 58254Off Market
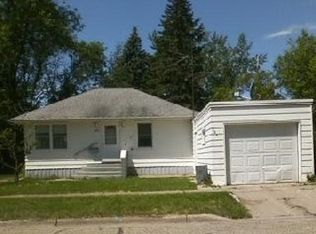
- $133,200-- bd-- ba-- sqft410 N Baldwin St, McVille, ND 58254Off Market
- $179,600-- bd-- ba-- sqft416 N Baldwin St, McVille, ND 58254Off Market
- $105,200-- bd-- ba-- sqft112 W Berwick Ave, McVille, ND 58254Off Market
- $50,474-- bd-- ba-- sqft118 W Berwick Ave, MCVILLE, ND 58254Off Market
- $129,900-- bd-- ba-- sqft219 N Hamlin St, McVille, ND 58254Off Market