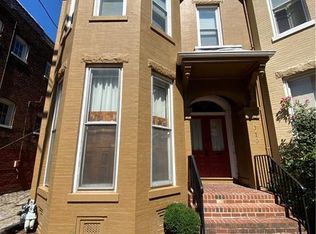
Historic charm with modern updates is what you will find at 314 N. Harrison Street. You can greet guests in the foyer and then welcome them into the home in the large family room with floor to ceiling window bringing in natural light and the beautiful staircase. Wonderful high ceilings and hardwood floors throughout the home. Through the pocket doors you can enjoy the living room with bay window, fireplace, built-in bookshelves and cabinets. Enjoy a meal with friends, family or a causal dinner at home in the dining room with fireplace, chandelier, and two built-in China cabinets to display your treasures. The first floor powder room has been completed renovated with tile floor and marble tile wall feature. Renovated kitchen is light and airy with new cabinets, marble countertop, and Bosch appliances including induction cooktop and paneled dishwasher. Make your way up to the second level with the grand staircase. In the front of the home you have the primary bedroom with bay window, two built-in cabinet closets and renovated ensuite bath with tile shower and double vanity with storage. Two additional bedrooms on this level share a hallway full bath with clawfoot bathtub. The laundry room has been added to this level with tile floor, countertop for easy folding, sink, and plenty of drying area. Make your way back downstairs with the rear staircase for easy access to the kitchen and basement. Basement for all your storage needs and host your utilities. Rear yard has been completely overhauled and is wonderful usable space with a brick patio and space for your green thumb to shine in surrounding garden beds. Gate access in the rear brings you to West Avenue. Optional membership to the West Avenue Civic Association available. Brand new Bosch heat pump. New roof and gutters.
Sold for $814,000
Zillow last checked:
Listing updated:
Bought with:
Josh Leslie, 0225265494
Nest Realty Group
Vanessa Dieterly, 0225256422
Nest Realty Group
Source: CVRMLS,MLS#: 2426006 Originating MLS: Central Virginia Regional MLS
Originating MLS: Central Virginia Regional MLSPrice history
| Date | Event | Price |
|---|---|---|
| 12/30/2024 | Sold | $814,000+3%$340/sqft |
Source:  CVRMLS #2426006 Report a problem CVRMLS #2426006 Report a problem | ||
| 11/29/2024 | Pending sale | $789,950$330/sqft |
Source: CVRMLS #2426006 Report a problem | ||
| 11/16/2024 | Price change | $789,950-1.3%$330/sqft |
Source: CVRMLS #2426006 Report a problem | ||
| 10/22/2024 | Listed for sale | $800,000+23.1%$334/sqft |
Source: CVRMLS #2426006 Report a problem | ||
| 9/15/2022 | Sold | $650,000-0.8%$271/sqft |
Source: CVRMLS #2222017 Report a problem | ||
| 8/10/2022 | Pending sale | $655,000$273/sqft |
Source: CVRMLS #2222017 Report a problem | ||
| 8/4/2022 | Listed for sale | $655,000+18%$273/sqft |
Source: CVRMLS #2222017 Report a problem | ||
| 7/6/2021 | Listing removed | -- |
Source: Zillow Rental Manager Report a problem | ||
| 6/27/2021 | Listed for rent | $3,000$1/sqft |
Source: Zillow Rental Manager Report a problem | ||
| 5/26/2021 | Sold | $555,000+33.4%$232/sqft |
Source: Public Record Report a problem | ||
| 6/14/2007 | Sold | $415,995+155.2%$174/sqft |
Source: Public Record Report a problem | ||
| 2/18/1997 | Sold | $163,000$68/sqft |
Source: Public Record Report a problem | ||
Nearby homes

Get a cash offer in 3 minutes
Find out how much your home could sell for in as little as 3 minutes with a no-obligation cash offer.
Estimated market value
$905,500
