Check out thisCute 3bedroom 1 1/2 bath home located in the small town of Oxford. Super cute, hardwood floors, Great location, mature trees, 21x24 Heatedand Air conditioned shop.The owner have poured lot of love and care to give a fresh look to this property . Hurry up and schedule your showing before it is gone.
Sold-co-op w/mbr
Price Unknown
314 N Kansas St, Oxford, KS 67119
3beds
1,215sqft
Single Family Onsite Built
Built in 1920
5,662 Square Feet Lot
$147,200 Zestimate®
$--/sqft
$1,346 Estimated rent
Home value
$147,200
$135,000 - $159,000
$1,346/mo
Zestimate® history
Owner options
List your home for rent
$1,346/mo
Rent Zestimate®
Find your next renter with Zillow Rental Manager. Plus, with online applications, you can quickly screen prospective tenants – for free.
$1,346/mo
Rent Zestimate®
Refinance and save
Refinancing to a lower rate could help reduce your monthly payments and save thousands over the life of the loan.
Explore your selling options
Work with a Zillow partner agent
Leverage their expertise and Zillow's premium Showcase listings to get your home seen by more buyers.
Get startedList with your own agent
Get your home in front of millions of buyers by listing it on Zillow.
Learn how to do itSell it yourself
Take full control of how buyers see your home on Zillow by listing For Sale by Owner (FSBO).
List your homeWhat's special
Zillow last checked:
Listing updated:
Listed by:
Jean Kouame 316-670-0859,
Keller Williams Hometown Partners
Bought with:
Aimee Herrman, 00250004
Source: SCKMLS as distributed by MLS GRID,MLS#: 638185
Facts & features
Interior
Bedrooms & bathrooms
- Bedrooms: 3
- Bathrooms: 2
- Full bathrooms: 1
- 1/2 bathrooms: 1
Primary bedroom
- Description: Carpet
- Level: Main
- Area: 180
- Dimensions: 12 x 15
Bedroom
- Description: Carpet
- Level: Main
- Area: 180
- Dimensions: 12 x 15
Bedroom
- Description: Carpet
- Level: Main
- Area: 180
- Dimensions: 12 x 15
Kitchen
- Description: Laminate - Other
- Level: Main
- Area: 120
- Dimensions: 8 x 15
Living room
- Description: Wood Laminate
- Level: Main
- Area: 224
- Dimensions: 14 x 16
Heating
- Forced Air, Natural Gas
Cooling
- Central Air, Electric
Appliances
- Laundry: Main Level, 220 equipment
Features
- Basement: None
- Has fireplace: No
Interior area
- Total interior livable area: 1,215 sqft
- Finished area above ground: 1,215
- Finished area below ground: 0
Property
Parking
- Total spaces: 1
- Parking features: Attached
- Garage spaces: 1
Features
- Levels: One
- Stories: 1
Lot
- Size: 5,662 Square Feet
- Features: Standard
Details
- Parcel number: 201911311104018004.000
Construction
Type & style
- Home type: SingleFamily
- Architectural style: Ranch
- Property subtype: Single Family Onsite Built
Materials
- Vinyl/Aluminum
- Foundation: None
- Roof: Composition
Condition
- Year built: 1920
Utilities & green energy
- Utilities for property: Sewer Available, Public
Community & HOA
Community
- Subdivision: NONE LISTED ON TAX RECORD
HOA
- Has HOA: No
Location
- Region: Oxford
Financial & listing details
- Annual tax amount: $1,617
- Date on market: 4/24/2024
- Cumulative days on market: 5 days
- Ownership: Individual
Price history
Price history is unavailable.
Public tax history
Tax history is unavailable.
Neighborhood: 67119
Nearby homes
- $143,1003 bd2 ba1.2k sqft314 N Kansas Ave, Oxford, KS 67119Off Market
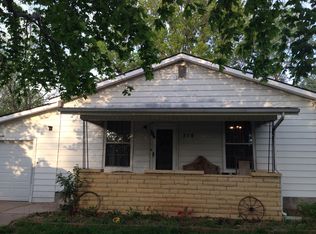
- $217,6005 bd2 ba1.7k sqft320 N Kansas Ave, Oxford, KS 67119Off Market
- $13,800-- bd-- ba-- sqft114 W College St, Oxford, KS 67119Off Market
- $--3 bd2 ba1.7k sqft201 W Olive St, Oxford, KS 67119Sold
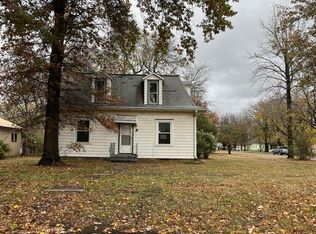
- $113,4003 bd2 ba1.5k sqft309 N Sumner St, Oxford, KS 67119Off Market
- $7,870-- bd-- ba-- sqft311 N Kansas Ave, Oxford, KS 67119Off Market
- $139,5003 bd-- ba1.5k sqft309 N Sumner Ave, Oxford, KS 67119Off Market
- $110,8002 bd2 ba1.6k sqft301 N Sumner Ave, Oxford, KS 67119Off Market
Nearby schools
GreatSchools rating
- 7/10Oxford Elementary SchoolGrades: PK-6Distance: 0.3 mi
- 4/10Oxford Jr/Sr High SchoolGrades: 7-12Distance: 0.4 mi
Schools provided by the listing agent
- Elementary: Oxford
- Middle: Oxford
- High: Oxford
Source: SCKMLS as distributed by MLS GRID. This data may not be complete. We recommend contacting the local school district to confirm school assignments for this home.
Sell for more on Zillow
Get a Zillow Showcase℠ listing at no additional cost and you could sell for .
$147,200
2% more
+$2,944
With Zillow Showcase(estimated)
$150,144
- Kansas
- Sumner County
- Oxford
- 67119
- 314 N Kansas St
Nearby cities
Nearby zip codes
Other Oxford Topics
