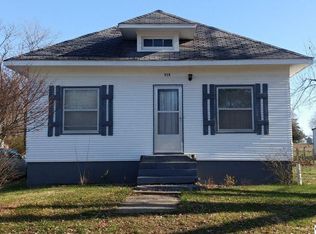
Affordable opportunity in Versailles! This 2-bedroom, 1-bath home offers approximately 1,140 square feet on one level, with a spacious living room, a separate dining area, a kitchen, and extra rooms at the front of the home that work well as a mudroom or storage space. A full unfinished basement houses the gas forced-air furnace and electric water heater, and the home also has central air and a metal roof. Outside, you'll find a quarter-acre lot, a covered back porch, and a detached two-car garage. The home does need repairs and updating, but the low price gives the next owner a great chance to build value. Whether you're looking for an affordable home, a rental property, or your next project, this one is worth a look!
For sale
$39,000
314 N Lindsey St, Versailles, IL 62378
2beds
1,140sqft
Single Family Residence, Residential
Built in ----
0.25 Acres Lot
$-- Zestimate®
$34/sqft
$-- HOA
What's special
Quarter-acre lotDetached two-car garageSeparate dining areaMetal roofCovered back porchCentral air
- 16 days
- 174
- 9
Zillow last checked:
Listing updated:
Listed by:
Lance Grady 217-491-0812,
LG Realty
Source: RMLS Alliance as distributed by MLS GRID,MLS#: CA1047276 Originating MLS: Capital Area Association of Realtors
Facts & features
Interior
Bedrooms & bathrooms
- Bedrooms: 2
- Bathrooms: 1
- Full bathrooms: 1
Bedroom 1
- Level: Main
- Dimensions: 11ft 8in x 10ft 1in
Bedroom 2
- Level: Main
- Dimensions: 11ft 8in x 9ft 8in
Other
- Level: Main
- Dimensions: 13ft 5in x 12ft 9in
Additional room
- Description: Foyer
- Level: Main
- Dimensions: 14ft 2in x 6ft 6in
Additional room 2
- Description: Bonus Room
- Level: Main
- Dimensions: 8ft 6in x 6ft 6in
Kitchen
- Level: Main
- Dimensions: 11ft 7in x 10ft 4in
Living room
- Level: Main
- Dimensions: 15ft 7in x 13ft 5in
Main level
- Area: 1140
Heating
- Forced Air
Cooling
- Central Air
Appliances
- Included: Electric Water Heater
Features
- Basement: Full,Unfinished
Interior area
- Total structure area: 1,140
- Total interior livable area: 1,140 sqft
Property
Parking
- Total spaces: 2
- Parking features: Detached
- Garage spaces: 2
Features
- Patio & porch: Porch
Lot
- Size: 0.25 Acres
- Dimensions: 60 x 180
- Features: Level
Details
- Parcel number: 1017452002
Construction
Type & style
- Home type: SingleFamily
- Architectural style: Bungalow
- Property subtype: Single Family Residence, Residential
Materials
- Vinyl Siding
- Roof: Metal
Condition
- New construction: No
Utilities & green energy
- Sewer: Public Sewer
- Water: Public
Community & HOA
Community
- Subdivision: None
Location
- Region: Versailles
Financial & listing details
- Price per square foot: $34/sqft
- Annual tax amount: $1,125
- Date on market: 10/21/2026
- Cumulative days on market: 19 days
Estimated market value
Not available
Estimated sales range
Not available
$932/mo
Price history
| Date | Event | Price |
|---|---|---|
| 10/21/2026 | Listed for sale | $39,000$34/sqft |
Source:  RMLS Alliance as distributed by MLS GRID #CA1047276 Report a problem | ||
Public tax history
Tax history is unavailable.
Monthly payment
Est. payment
Payment breakdown
Explore the cost of this home by adjusting the details. Changes won't be saved.Climate risks
Neighborhood: 62378
Nearby schools
Schools provided by the listing agent
- High: Brown County High School
Source: RMLS Alliance as distributed by MLS GRID. This data may not be complete. We recommend contacting the local school district to confirm school assignments for this home.