Skip main navigation
Sold for $1,370,000
  • Listed by: eXp Realty of California, Inc. • Evangelyn Lin • Contact: 626-807-6581
    Bought with: Treeline Realty & Investment
    $1,370,000

    314 N Mission Dr, San Gabriel, CA 91775

    3beds
    1,952sqft
    Single Family Residence
    Built in 1936
    9,343 Square Feet Lot
    $1,708,300 Zestimate®
    $702/sqft
    $5,035 Estimated rent

    Home value

    $1,708,300

    $1.54M - $1.90M

    $5,035/mo

    Zestimate® history
    Loading
    Loading...

    Owner options

    List your home for rent

    $5,035/mo

    Rent Zestimate®

    Find your next renter with Zillow Rental Manager. Plus, with online applications, you can quickly screen prospective tenants – for free.

    Learn more

    $5,035/mo

    Rent Zestimate®

    Refinance and save

    $8,702/mo

    Est. payment

    Refinancing to a lower rate could help reduce your monthly payments and save thousands over the life of the loan.

    See today's rates

    $8,702/mo

    Est. payment

    Explore your selling options

    Work with a Zillow partner agent

    Leverage their expertise and Zillow's premium Showcase listings to get your home seen by more buyers.

    Get started

    List with your own agent

    Get your home in front of millions of buyers by listing it on Zillow.

    Learn how to do it

    Sell it yourself

    Take full control of how buyers see your home on Zillow by listing For Sale by Owner (FSBO).

    List your home

    What's special

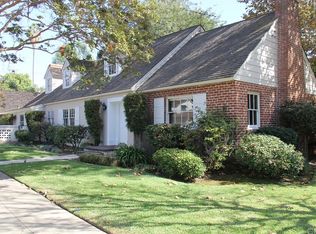
    Resting on a picturesque, tree-lined street in the heart of San Gabriel, 314 N Mission Dr is a 1930s gem full of warmth and vintage charm. With award-winning Coolidge Elementary less than 1/4 mile away and an expansive backyard offering plenty of room for play, you've found the perfect place to plant your roots and create your dream home! As you step inside, you're instantly delighted by hardwood floors, arched doorways, and an abundance of natural light. The spacious living room to the left feels especially inviting with its cathedral ceiling, handsome fireplace, and large windows looking out to the vibrant greenery in the front yard. Through the living room, a cheerful sunroom opens to the verdant backyard through large sliding glass doors. This versatile space makes an ideal family room, office, or an inspired artist's studio. Nearby, the home's sunlit kitchen is the perfect place to whip up delicious meals and you'll savor your morning tea or coffee in the enchanting breakfast nook. For joyful meals with friends and family, the dining room off the kitchen is bright and spacious. Full of charm both inside and out, the lush backyard is shaded by a majestic oak and offers a large grassy lawn where you can host festive parties with ease. As an added bonus, a detached 2-car garage rests nearby, complete with an attached workspace and separate storage space, that's perfect for a workshop or home gym. This cherished residence is brimming with possibilities and waiting to welcome you home!

    Zillow last checked:

    Listing updated:

    Listed by:

    Evangelyn Lin DRE #01817694 (626)807-6581,

    eXp Realty of California, Inc.

    Bought with:

    Katherine Quach, DRE #01973653

    Treeline Realty & Investment

    Source: CRMLS,MLS#: P1-16957MLS LogoOriginating MLS: California Regional MLS (Ventura & Pasadena-Foothills AORs)

    Facts & features

    Interior

    Bedrooms & bathrooms
    • Bedrooms: 3
    • Bathrooms: 2
    • Full bathrooms: 2
    • Main level bathrooms: 2
    • Main level bedrooms: 3
    Rooms
    • Room types: Bedroom, Kitchen, Laundry, Living Room, Sunroom, Dining Room
    Bedroom
    • Features: Bedroom on Main Level
    Bathroom
    • Features: Bathtub, Separate Shower
    Kitchen
    • Features: Tile Counters
    Heating
    • Gravity
    Cooling
    • Wall/Window Unit(s)
    Appliances
    • Included: Double Oven, Dishwasher, Gas Oven, Gas Range
    • Laundry: Laundry Room
    Features
    • Built-in Features, Breakfast Area, Ceiling Fan(s), Crown Molding, Separate/Formal Dining Room, High Ceilings, Tile Counters, Bedroom on Main Level, Galley Kitchen
    • Flooring: Tile, Wood
    • Doors: Sliding Doors
    • Windows: Bay Window(s)
    • Has fireplace: Yes
    • Fireplace features: Living Room
    • Common walls with other units/homes: No Common Walls
    Interior area
    • Total interior livable area: 1,952 sqft

    Property

    Parking
    • Total spaces: 2
    • Parking features: Door-Multi, Driveway, Garage, On Street, Uncovered, Workshop in Garage
    • Garage spaces: 2
    Features
    • Levels: One
    • Stories: 1
    • Patio & porch: Front Porch, Open, Patio
    • Pool features: None
    • Spa features: None
    • Fencing: Block,Wood
    • Has view: Yes
    • View description: None
    Lot
    • Size: 9,343 Square Feet
    Details
    • Parcel number: 5363013020
    • Special conditions: Standard

    Construction

    Type & style
    • Home type: SingleFamily
    • Architectural style: Traditional
    • Property subtype: Single Family Residence
    Materials
    • Foundation: Raised
    • Roof: Composition
    Condition
    • Year built: 1936

    Utilities & green energy

    • Sewer: Public Sewer
    • Water: Public

    Community & HOA

    Community
    • Features: Street Lights, Sidewalks
    Location
    • Region: San Gabriel

    Financial & listing details

    • Price per square foot: $702/sqft
    • Tax assessed value: $1,397,400
    • Annual tax amount: $19,290
    • Date on market: 3/22/2024
    • Cumulative days on market: 17 days
    • Listing terms: Cash,Cash to New Loan,Conventional

    Price history

    DateEventPrice
    4/12/2024Sold$1,370,000+9.6%$702/sqft
    Source: CRMLS #P1-16957 Report a problem
    4/8/2024Pending sale$1,250,000+31.6%$640/sqft
    Source: CRMLS #P1-16957 Report a problem
    3/7/2008Listing removed$950,000$487/sqft
    Source: WESLEY CHEE (626) 236-2144 Report a problem
    5/9/2007Listed for sale$950,000$487/sqft
    Source: WESLEY CHEE (626) 236-2144 Report a problem

    Public tax history

    YearProperty taxesTax assessment
    2025$19,290 +143.3%$1,397,400 +143.2%
    2024$7,927 +1.8%$574,684 +2%
    2023$7,786 +4.3%$563,417 +2%
    2022$7,462 +0.8%$552,370 +2%
    2021$7,402 +1.5%$541,540 +1%
    2020$7,292 $535,988 +2%
    2019$7,292 +3.3%$525,480 +2%
    2018$7,058 $515,177 +2%
    2017$7,058 +2.3%$505,076 +2%
    2016$6,897 +2.8%$495,174 +1.5%
    2015$6,711 +2.3%$487,737 +2%
    2014$6,559 $478,184 +2.5%
    2012-- $466,692 +2%
    2011-- $457,542 +0.8%
    2010-- $454,123 -0.2%
    2009-- $455,203 +2%
    2008-- $446,278 +2%
    2007-- $437,528 +2%
    2006-- $428,950
    2005-- $428,950 +4%
    2004-- $412,295 +1.9%
    2003-- $404,739 +16.4%
    2002-- $347,600 +5.1%
    2000-- $330,700
    Find assessor info on the county website

    Neighborhood: 91775

    Nearby schools

    GreatSchools rating
    Get a cash offer in 3 minutes
    Find out how much your home could sell for in as little as 3 minutes with a no-obligation cash offer.
    Estimated market value
    $1,708,300
    Get a cash offer in 3 minutes
    Find out how much your home could sell for in as little as 3 minutes with a no-obligation cash offer.
    Estimated market value
    $1,708,300