Gracefully blending the craftsmanship of a bygone era with the comforts of modern living, this beautifully restored Paxtang Borough treasure is the kind of home that captures your heart the moment you step onto the front porch. Rich in character and lovingly maintained, this exceptional residence showcases the details that simply can't be replicated—stunning original millwork, abundant built-ins, elegant pocket doors, and period glass-and-brass hardware throughout that tell the story of a home's enduring legacy. Thoughtfully integrated updates ensure you'll enjoy all the conveniences of today's lifestyle without sacrificing historic charm. The beautifully updated kitchen serves as the heart of the home, featuring gorgeous granite countertops, stainless steel appliances, designer tile flooring, a charming ceramic farmhouse sink, and a striking shiplap accent wall. Central air conditioning, updated baths, and an upstairs laundry room provide the modern functionality today's busy lifestyle demands. Offering four bedrooms - including a finished attic retreat perfect for guests, a home office, or creative space - there's room for everyone to spread out and enjoy. Outside, the grand front porch invites you to slow down, sip your morning coffee, and connect with neighbors in one of the area's most beloved communities. A detached two-car garage provides ample space for vehicles, hobbies, and storage, while the expansive fenced backyard is perfect for pets, play, gardening, and outdoor entertaining. Life in Paxtang Borough is about more than just a beautiful home—it's about embracing a vibrant, walkable lifestyle. Enjoy a front-row seat to the annual Fourth of July Parade and the community traditions that make this borough so special. Just steps away, the Capital Area Greenbelt offers miles of scenic trails for walking, running, and biking, connecting you to local parks and the natural beauty of the Susquehanna River. Homes like this don't come along often. If you've been searching for a place with genuine character, modern updates, and a neighborhood where people still wave from their front porches, you'll feel right at home here!
Sold for $340,000
$340,000
314 N Paxtang Ave, Harrisburg, PA 17111
4beds
3,217sqft
Single Family Residence
Built in 1911
4,791 Square Feet Lot
$355,700 Zestimate®
$106/sqft
$2,591 Estimated rent
Home value
$355,700
$338,000 - $373,000
$2,591/mo
Zestimate® history
Owner options
List your home for rent
$2,591/mo
Rent Zestimate®
Find your next renter with Zillow Rental Manager. Plus, with online applications, you can quickly screen prospective tenants – for free.
$2,591/mo
Rent Zestimate®
Refinance and save
$2,217/mo
Est. payment
Refinancing to a lower rate could help reduce your monthly payments and save thousands over the life of the loan.
$2,217/mo
Est. payment
Explore your selling options
Work with a Zillow partner agent
Leverage their expertise and Zillow's premium Showcase listings to get your home seen by more buyers.
Get startedList with your own agent
Get your home in front of millions of buyers by listing it on Zillow.
Learn how to do itSell it yourself
Take full control of how buyers see your home on Zillow by listing For Sale by Owner (FSBO).
List your homeWhat's special
Stunning original millworkFinished attic retreatUpdated bathsDetached two-car garageAbundant built-insGrand front porchHome office
Zillow last checked:
Listing updated:
Listed by:
SHANNON FOSTER 717-303-6317,
Keller Williams of Central PA,
Co-Listing Agent: Melissa Dougherty 717-418-1892,
Keller Williams of Central PA
Bought with:
KEITH LIPARI, RS327532
RE/MAX 1st Advantage
Source: Bright MLS,MLS#: PADA2058238
Facts & features
Interior
Bedrooms & bathrooms
- Bedrooms: 4
- Bathrooms: 3
- Full bathrooms: 2
- 1/2 bathrooms: 1
- Main level bathrooms: 1
Rooms
- Room types: Living Room, Dining Room, Primary Bedroom, Bedroom 2, Bedroom 3, Bedroom 4, Kitchen, Foyer, Sun/Florida Room, Laundry, Primary Bathroom, Half Bath
Primary bedroom
- Features: Ceiling Fan(s), Walk-In Closet(s), Flooring - Carpet
- Level: Upper
- Area: 210 Square Feet
- Dimensions: 15 X 14
Bedroom 2
- Features: Ceiling Fan(s), Flooring - Carpet
- Level: Upper
- Area: 224 Square Feet
- Dimensions: 14 X 16
Bedroom 3
- Features: Balcony Access, Ceiling Fan(s), Flooring - Carpet
- Level: Upper
- Area: 132 Square Feet
- Dimensions: 11 X 12
Bedroom 4
- Features: Attic - Finished, Flooring - Carpet
- Level: Upper
- Area: 705 Square Feet
- Dimensions: 15 X 47
Primary bathroom
- Features: Flooring - Tile/Brick, Attached Bathroom
- Level: Upper
- Area: 72 Square Feet
- Dimensions: 9 X 8
Dining room
- Features: Flooring - HardWood, Crown Molding, Chair Rail, Ceiling Fan(s), Built-in Features
- Level: Main
- Area: 252 Square Feet
- Dimensions: 18 X 14
Foyer
- Features: Flooring - HardWood
- Level: Main
- Area: 108 Square Feet
- Dimensions: 12 X 9
Half bath
- Features: Flooring - Tile/Brick
- Level: Main
- Area: 24 Square Feet
- Dimensions: 6 X 4
Kitchen
- Features: Flooring - Tile/Brick, Built-in Features, Ceiling Fan(s), Granite Counters, Kitchen Island, Kitchen - Gas Cooking, Pantry
- Level: Main
- Area: 180 Square Feet
- Dimensions: 15 X 12
Laundry
- Features: Flooring - HardWood
- Level: Upper
- Area: 21 Square Feet
- Dimensions: 7 X 3
Living room
- Features: Flooring - HardWood, Crown Molding, Fireplace - Gas, Built-in Features, Ceiling Fan(s)
- Level: Main
- Area: 266 Square Feet
- Dimensions: 19 X 14
Mud room
- Features: Flooring - Tile/Brick, Built-in Features, Pantry
- Level: Main
- Area: 30 Square Feet
- Dimensions: 6 X 5
Other
- Features: Flooring - Vinyl
- Level: Main
- Area: 72 Square Feet
- Dimensions: 12 X 6
Heating
- Radiator, Natural Gas
Cooling
- Central Air, Ceiling Fan(s), Electric
Appliances
- Included: Microwave, Dishwasher, Oven/Range - Gas, Stainless Steel Appliance(s), Refrigerator, Gas Water Heater
- Laundry: Upper Level, Laundry Room, Mud Room
Features
- Windows: Replacement
- Basement: Full,Interior Entry,Exterior Entry
- Number of fireplaces: 1
- Fireplace features: Gas/Propane
Interior area
- Total structure area: 3,217
- Total interior livable area: 3,217 sqft
- Finished area above ground: 3,217
- Finished area below ground: 0
Property
Parking
- Total spaces: 2
- Parking features: Covered, Garage Faces Rear, Detached, Off Street, Alley Access
- Garage spaces: 2
Accessibility
- Accessibility features: None
Features
- Levels: Two and One Half
- Stories: 2.5
- Patio & porch: Brick, Patio, Porch
- Exterior features: Sidewalks, Street Lights, Balcony
- Pool features: None
Lot
- Size: 4,791 Square Feet
- Features: Level, Landscaped, Rear Yard
Details
- Additional structures: Above Grade, Below Grade
- Parcel number: 470200280000000
- Zoning: RESIDENTIAL
- Special conditions: Standard
Construction
Type & style
- Home type: SingleFamily
- Architectural style: Traditional
- Property subtype: Single Family Residence
- Attached to another structure: Yes
Materials
- Brick
- Foundation: Active Radon Mitigation, Brick/Mortar
- Roof: Composition
Condition
- New construction: No
- Year built: 1911
Utilities & green energy
- Electric: 200+ Amp Service
- Sewer: Public Sewer
- Water: Public
Community & HOA
Community
- Subdivision: Paxtang Borough
HOA
- Has HOA: No
Location
- Region: Harrisburg
- Municipality: PAXTANG BORO
Financial & listing details
- Price per square foot: $106/sqft
- Tax assessed value: $127,000
- Annual tax amount: $5,088
- Date on market: 6/25/2026
- Listing agreement: Exclusive Right To Sell
- Listing terms: Cash,Conventional,FHA,VA Loan
- Inclusions: Refrigerator, Washer, Dryer, Televisions, Mounts
- Ownership: Fee Simple
Price history
| Date | Event | Price |
|---|---|---|
| 8/3/2026 | Sold | $340,000-2.9%$106/sqft |
Source:  Bright MLS #PADA2058238 Report a problem Bright MLS #PADA2058238 Report a problem | ||
| 6/30/2026 | Pending sale | $350,000$109/sqft |
Source: Bright MLS #PADA2058238 Report a problem | ||
| 6/25/2026 | Listed for sale | $350,000+14.4%$109/sqft |
Source: Bright MLS #PADA2058238 Report a problem | ||
| 10/11/2022 | Sold | $306,000+9.3%$95/sqft |
Source: Bright MLS #PADA2015468 Report a problem | ||
| 8/10/2022 | Pending sale | $279,900$87/sqft |
Source: Bright MLS #PADA2015468 Report a problem | ||
| 8/4/2022 | Listed for sale | $279,900$87/sqft |
Source: Bright MLS #PADA2015468 Report a problem | ||
Public tax history
Tax history is unavailable.
Neighborhood: 17111
Nearby homes
- $350,3004 bd3 ba3.2k sqft314 Paxtang Ave, Harrisburg, PA 17111Off Market
- $14,100-- bd-- ba-- sqft306 Paxtang Ave, Harrisburg, PA 17111Off Market
- $92,0004 bd2 ba2 sqft316 Paxtang Ave, Harrisburg, PA 17111Off Market
- $214,4003 bd1 ba1.8k sqft320 Paxtang Ave, Harrisburg, PA 17111Off Market
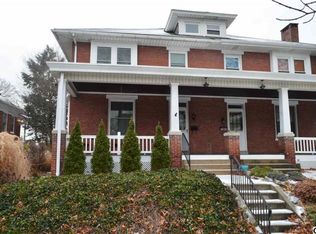
- $182,2003 bd1 ba1.8k sqft320 N Paxtang Ave, Harrisburg, PA 17111Off Market
- $201,0004 bd1 ba1.6k sqft322 Paxtang Ave, Harrisburg, PA 17111Sold
- $201,0003 bd1 ba1.6k sqft322 N Paxtang Ave, Harrisburg, PA 17111Sold
- $314,7004 bd1 ba3k sqft304 Paxtang Ave, Harrisburg, PA 17111Off Market
Nearby schools
GreatSchools rating
- 5/10Paxtang El SchoolGrades: K-5Distance: 0.1 mi
- 5/10Swatara Middle SchoolGrades: 6-8Distance: 1.7 mi
- 2/10Central Dauphin East Senior High SchoolGrades: 9-12Distance: 2.3 mi
Schools provided by the listing agent
- High: Central Dauphin East
- District: Central Dauphin
Source: Bright MLS. This data may not be complete. We recommend contacting the local school district to confirm school assignments for this home.


Get pre-qualified for a loan
At Zillow Home Loans, we can pre-qualify you in as little as 5 minutes with no impact to your credit score.An equal housing lender. NMLS #10287.
Sell for more on Zillow
Get a Zillow Showcase℠ listing at no additional cost and you could sell for .
$355,700
2% more
+$7,114
With Zillow Showcase(estimated)
$362,814
- Pennsylvania
- Dauphin County
- Harrisburg
- 17111
- 314 N Paxtang Ave
Nearby cities
Nearby neighborhoods
Nearby zip codes
Other Harrisburg Topics
