NEW CONSTRUCTION *Discover 314 N Stokes St in the heart of Havre de Grace’s historic downtown* This beautiful new home is underway and will offer 3 bedrooms and 2.5 bathrooms*Ready for a spring 2026 move-in, it’s the perfect chance to enjoy modern living with small-town charm*On the main level, you'll find a flexible den or home office, a convenient laundry room, and a modern kitchen showcasing granite counters and stainless steel appliances*The kitchen flows into a spacious living room with sliders that open to the backyard*The upper level offers a large primary bedroom with vaulted ceilings, a walk-in closet, and an en-suite bath featuring a soaking tub, separate shower, and double vanity.*Two additional bedrooms and a shared hall bath complete this level*With more than 1,900 sq ft of living space, this home is designed with quality finishes and the finest modern amenities*Conveniently located in downtown Havre de Grace featuring waterfront dining, shopping, arts, entertainment and the waterfront is only 3 blocks away*ACT NOW while there is still to choose kitchen cabinets, granite counters, tile, flooring & carpet - HOME COULD ALSO BE FOR RENT
Sold for $440,000
$440,000
314 N Stokes St, Havre De Grace, MD 21078
3beds
1,900sqft
Single Family Residence
Built in 2026
3,600 Square Feet Lot
$440,100 Zestimate®
$232/sqft
$2,753 Estimated rent
Home value
$440,100
$418,000 - $462,000
$2,753/mo
Zestimate® history
Owner options
List your home for rent
$2,753/mo
Rent Zestimate®
Find your next renter with Zillow Rental Manager. Plus, with online applications, you can quickly screen prospective tenants – for free.
$2,753/mo
Rent Zestimate®
Refinance and save
$2,157/mo
Est. payment
Refinancing to a lower rate could help reduce your monthly payments and save thousands over the life of the loan.
$2,157/mo
Est. payment
Explore your selling options
Work with a Zillow partner agent
Leverage their expertise and Zillow's premium Showcase listings to get your home seen by more buyers.
Get startedList with your own agent
Get your home in front of millions of buyers by listing it on Zillow.
Learn how to do itSell it yourself
Take full control of how buyers see your home on Zillow by listing For Sale by Owner (FSBO).
List your homeWhat's special
Walk-in closetConvenient laundry roomStainless steel appliancesShared hall bathTwo additional bedrooms
Zillow last checked:
Listing updated:
Listed by:
Jamie Rassi 410-652-6997,
Cummings & Co. Realtors,
Listing Team: The Jamie Rassi Team
Bought with:
Christine Cullison, 664439
Revol Real Estate, LLC
Source: Bright MLS,MLS#: MDHR2049348
Facts & features
Interior
Bedrooms & bathrooms
- Bedrooms: 3
- Bathrooms: 3
- Full bathrooms: 2
- 1/2 bathrooms: 1
- Main level bathrooms: 1
Rooms
- Room types: Living Room, Primary Bedroom, Bedroom 2, Bedroom 3, Kitchen, Den, Foyer, Laundry, Bathroom 2, Primary Bathroom, Half Bath
Primary bedroom
- Features: Attached Bathroom, Cathedral/Vaulted Ceiling, Flooring - Carpet, Walk-In Closet(s)
- Level: Upper
- Area: 255 Square Feet
- Dimensions: 15 X 17
Bedroom 2
- Features: Flooring - Carpet
- Level: Upper
- Area: 100 Square Feet
- Dimensions: 10 X 10
Bedroom 3
- Features: Flooring - Carpet
- Level: Upper
- Area: 100 Square Feet
- Dimensions: 10 X 10
Primary bathroom
- Features: Flooring - Luxury Vinyl Tile, Soaking Tub, Bathroom - Walk-In Shower, Double Sink
- Level: Upper
Bathroom 2
- Features: Flooring - Luxury Vinyl Tile
- Level: Upper
Den
- Level: Main
- Area: 90 Square Feet
- Dimensions: 9 X 10
Foyer
- Features: Flooring - Luxury Vinyl Plank
- Level: Main
Half bath
- Features: Flooring - Luxury Vinyl Plank
- Level: Main
Kitchen
- Features: Flooring - Luxury Vinyl Plank, Granite Counters, Dining Area, Eat-in Kitchen, Kitchen - Electric Cooking, Recessed Lighting, Pantry
- Level: Main
Laundry
- Level: Main
Living room
- Features: Flooring - Luxury Vinyl Plank
- Level: Main
Heating
- Heat Pump, Electric
Cooling
- Central Air, Electric
Appliances
- Included: Microwave, Dishwasher, Ice Maker, Oven/Range - Electric, Refrigerator, Stainless Steel Appliance(s), Water Dispenser, Water Heater, Electric Water Heater
- Laundry: Main Level, Laundry Room
Features
- Attic, Bathroom - Walk-In Shower, Soaking Tub, Bathroom - Tub Shower, Combination Kitchen/Living, Dining Area, Family Room Off Kitchen, Open Floorplan, Kitchen - Country, Kitchen - Table Space, Pantry, Primary Bath(s), Recessed Lighting, Upgraded Countertops, Walk-In Closet(s), 9'+ Ceilings, Cathedral Ceiling(s), Dry Wall, Vaulted Ceiling(s)
- Flooring: Carpet, Luxury Vinyl
- Doors: Six Panel, Sliding Glass
- Has basement: No
- Has fireplace: No
Interior area
- Total structure area: 1,900
- Total interior livable area: 1,900 sqft
- Finished area above ground: 1,900
- Finished area below ground: 0
Property
Parking
- Parking features: On Street
- Has uncovered spaces: Yes
Accessibility
- Accessibility features: None
Features
- Levels: Two
- Stories: 2
- Exterior features: Street Lights, Sidewalks
- Pool features: None
- Has view: Yes
- View description: Garden
Lot
- Size: 3,600 Square Feet
Details
- Additional structures: Above Grade, Below Grade
- Parcel number: 1306010873
- Zoning: R2
- Special conditions: Standard
Construction
Type & style
- Home type: SingleFamily
- Architectural style: Colonial
- Property subtype: Single Family Residence
Materials
- Vinyl Siding, Stone
- Foundation: Permanent
- Roof: Architectural Shingle
Condition
- Excellent
- New construction: Yes
- Year built: 2026
Details
- Builder model: 2 story colonial
- Builder name: Pinnacle Design Dev LLC
Utilities & green energy
- Sewer: Public Sewer
- Water: Public
Community & HOA
Community
- Security: Fire Sprinkler System
- Subdivision: None Available
HOA
- Has HOA: No
Location
- Region: Havre De Grace
- Municipality: Havre de Grace
Financial & listing details
- Price per square foot: $232/sqft
- Tax assessed value: $60,200
- Annual tax amount: $914
- Date on market: 12/29/2025
- Listing agreement: Exclusive Right To Sell
- Listing terms: Cash,Conventional,FHA,VA Loan
- Ownership: Fee Simple
Price history
| Date | Event | Price |
|---|---|---|
| 7/10/2026 | Sold | $440,000-2.2%$232/sqft |
Source:  Bright MLS #MDHR2049348 Report a problem Bright MLS #MDHR2049348 Report a problem | ||
| 4/20/2026 | Pending sale | $449,900$237/sqft |
Source: Bright MLS #MDHR2049348 Report a problem | ||
| 3/10/2026 | Listing removed | $3,000$2/sqft |
Source: Bright MLS #MDHR2050698 Report a problem | ||
| 1/8/2026 | Listed for rent | $3,000$2/sqft |
Source: Bright MLS #MDHR2050698 Report a problem | ||
| 12/29/2025 | Listed for sale | $449,900+383.8%$237/sqft |
Source: Bright MLS #MDHR2049348 Report a problem | ||
| 5/6/2025 | Sold | $93,000-7%$49/sqft |
Source: Bright MLS #MDHR2038826 Report a problem | ||
| 4/4/2025 | Contingent | $99,999$53/sqft |
Source: Bright MLS #MDHR2038826 Report a problem | ||
| 3/22/2025 | Listed for sale | $99,999+17.6%$53/sqft |
Source: Bright MLS #MDHR2038826 Report a problem | ||
| 12/4/2023 | Sold | $85,000-13.3%$45/sqft |
Source: Bright MLS #MDHR2026638 Report a problem | ||
| 11/15/2023 | Contingent | $98,000$52/sqft |
Source: Bright MLS #MDHR2026638 Report a problem | ||
| 10/26/2023 | Listed for sale | $98,000-3.9%$52/sqft |
Source: Bright MLS #MDHR2026638 Report a problem | ||
| 11/18/2022 | Sold | $102,000+36.9%$54/sqft |
Source: Public Record Report a problem | ||
| 1/25/1999 | Sold | $74,500+338.2%$39/sqft |
Source: Public Record Report a problem | ||
| 11/12/1996 | Sold | $17,000$9/sqft |
Source: Public Record Report a problem | ||
Public tax history
| Year | Property taxes | Tax assessment |
|---|---|---|
| 2025 | $574 -37.2% | $60,200 |
| 2024 | $914 -57.1% | $60,200 -57.1% |
| 2023 | $2,132 +3.1% | $140,433 -2.9% |
| 2022 | $2,067 -0.1% | $144,700 +9.7% |
| 2021 | $2,069 +0.6% | $131,900 +0.7% |
| 2020 | $2,057 +0.7% | $130,933 -0.7% |
| 2019 | $2,041 +0.7% | $131,900 +2.2% |
| 2018 | $2,026 | $129,000 |
| 2017 | $2,026 | $129,000 |
| 2016 | -- | $129,000 |
| 2015 | -- | $129,000 |
| 2014 | $1,309 | $129,000 |
| 2013 | -- | $129,000 -2.5% |
| 2012 | -- | $132,300 |
| 2011 | -- | $132,300 |
| 2010 | -- | $132,300 -18.5% |
| 2009 | -- | $162,290 +17.2% |
| 2008 | -- | $138,460 +20.8% |
| 2007 | -- | $114,630 +26.2% |
| 2006 | -- | $90,800 +6.2% |
| 2005 | -- | $85,496 +6.6% |
| 2004 | -- | $80,193 +7.1% |
| 2003 | -- | $74,890 +5.7% |
| 2002 | -- | $70,870 +6% |
| 2001 | -- | $66,850 |
Find assessor info on the county website
Neighborhood: 21078
Nearby homes
- $195,7333 bd2 ba1.4k sqft310 N Stokes St, Havre De Grace, MD 21078Off Market

- $350,0003 bd2 ba1.3k sqft318 N Stokes St, Havre De Grace, MD 21078Sold

- $287,800-- bd2 ba1.5k sqft610 Franklin St, Havre De Grace, MD 21078Off Market
- $375,0004 bd2 ba3k sqft326 N Stokes St, Havre De Grace, MD 21078Sold
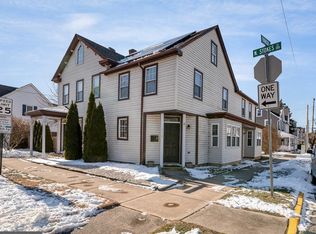
- $26,8002,400 Square Feet608 Franklin St, Havre De Grace, MD 21078Off Market
- $251,200-- bd1 ba1.7k sqft607 Green St, Havre De Grace, MD 21078Off Market
- $358,400-- bd4 ba3k sqft603 Green St, Havre De Grace, MD 21078Off Market
- $--1 bd1 ba-- sqft603 Green St APT 1, Havre De Grace, MD 21078Off Market
Nearby schools
GreatSchools rating
- 6/10Havre De Grace Elementary SchoolGrades: PK-5Distance: 0.6 mi
- 7/10Havre De Grace Middle SchoolGrades: 6-8Distance: 0.6 mi
- 6/10Havre De Grace High SchoolGrades: 9-12Distance: 0.6 mi
Schools provided by the listing agent
- District: Harford County Public Schools
Source: Bright MLS. This data may not be complete. We recommend contacting the local school district to confirm school assignments for this home.
Get a cash offer in 3 minutes
Find out how much your home could sell for in as little as 3 minutes with a no-obligation cash offer.
Estimated market value
$440,100
Get a cash offer in 3 minutes
Find out how much your home could sell for in as little as 3 minutes with a no-obligation cash offer.
Estimated market value
$440,100
- Maryland
- Harford County
- Havre de Grace
- 21078
- 314 N Stokes St
Nearby cities
Nearby zip codes
Other Havre de Grace Topics
