Skip main navigation
Sold for $1,000,000
  • $1,000,000

    314 N Union St, Kennett Square, PA 19348

    4beds
    3,400sqft
    Single Family Residence
    Built in 1970
    0.6 Acres Lot
    $1,033,400 Zestimate®
    $294/sqft
    $4,225 Estimated rent

    Home value

    $1,033,400

    $971,000 - $1.11M

    $4,225/mo

    Zestimate® history
    Loading
    Loading...

    Owner options

    List your home for rent

    $4,225/mo

    Rent Zestimate®

    Find your next renter with Zillow Rental Manager. Plus, with online applications, you can quickly screen prospective tenants – for free.

    Learn more

    $4,225/mo

    Rent Zestimate®

    Refinance and save

    $6,372/mo

    Est. payment

    Refinancing to a lower rate could help reduce your monthly payments and save thousands over the life of the loan.

    See today's rates

    $6,372/mo

    Est. payment

    Explore your selling options

    Work with a Zillow partner agent

    Leverage their expertise and Zillow's premium Showcase listings to get your home seen by more buyers.

    Get started

    List with your own agent

    Get your home in front of millions of buyers by listing it on Zillow.

    Learn how to do it

    Sell it yourself

    Take full control of how buyers see your home on Zillow by listing For Sale by Owner (FSBO).

    List your home

    What's special

    Dramatic gas-fireplaceGorgeous in-ground poolCustom patioFully finished lower levelCozy librarySoaring windowsEstablished specimen plantings
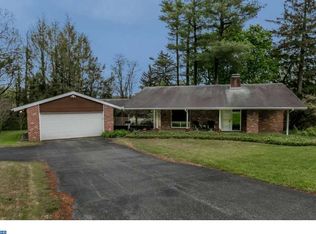
    Welcome to 314 N Union St in the heart of Kennett Square Borough! Rarely do homes of this caliber and location become available. This is a unique opportunity to own a pristine custom home within a short walking distance to bustling downtown Kennett Square borough. This impressive mid-century modern home has been lovingly maintained and updated by the owners during their tenure. 4 Bedrooms, 3.5 Baths boasting over 3,200 sq ft of finished living space. Pride of ownership is evident at every turn of this one-of-a-kind home. Established specimen plantings accentuate the .6 acre property which is highlighted by a custom patio, hardscape and gorgeous in-ground pool. Gleaming custom hardwood floors throughout the main living area. Enter into the Center Hall Foyer to the expansive Great Room with soaring windows overlooking the front deck and views of the private setting. The great room has a dramatic gas-fireplace, perfect for entertaining. A Butler Pantry/wet bar leads to the cozy Library with gas fireplace. The bright and cheery Kitchen has tons of cabinet and counter space and takes in amazing views of the private magazine-quality exterior out back. The main level Primary Suite has been recently updated with a custom closet and walk-in glass shower in the bath. 2 additional guest bedrooms share a Center Hall bath. A Mudroom/Laundry leads to the attached 2-car garage. The fully finished lower level is sure to impress with a 2nd Family Room with a cozy fireplace, Bar Area, 4th Guest Bedroom is en-suite with a Full Bathroom featuring a 4-person Sauna! Numerous recent upgrades throughout, whole-house generator, professional landscaping with accent lighting and irrigation, award-winning Kennett Consolidated SD, easy access to all major commutes, the list of accolades for this stunning home are far too many to list and must be seen to be appreciated!!

    Zillow last checked:

    Listing updated:

    Listed by:

    Rory Burkhart 484-588-5000,

    EXP Realty, LLC,

    Listing Team: The Rory Burkhart Team

    Bought with:

    Lew Esposito, RS0039122

    RE/MAX Preferred - Newtown Square

    Source: Bright MLS,MLS#: PACT2103242MLS Logo

    Facts & features

    Interior

    Bedrooms & bathrooms
    • Bedrooms: 4
    • Bathrooms: 4
    • Full bathrooms: 3
    • 1/2 bathrooms: 1
    • Main level bathrooms: 3
    • Main level bedrooms: 3
    Primary bedroom
    • Level: Main
    • Area: 221 Square Feet
    • Dimensions: 17 X 13
    Primary bedroom
    • Level: Unspecified
    Bedroom 1
    • Level: Main
    • Area: 143 Square Feet
    • Dimensions: 13 X 11
    Bedroom 2
    • Level: Main
    • Area: 0 Square Feet
    • Dimensions: 13 X 0
    Bedroom 3
    • Level: Upper
    • Area: 169 Square Feet
    • Dimensions: 13 X 13
    Dining room
    • Level: Main
    • Area: 169 Square Feet
    • Dimensions: 13 X 13
    Family room
    • Features: Fireplace - Other
    • Level: Upper
    • Area: 616 Square Feet
    • Dimensions: 28 X 22
    Kitchen
    • Features: Kitchen - Electric Cooking, Pantry
    • Level: Upper
    • Area: 312 Square Feet
    • Dimensions: 24 X 13
    Living room
    • Features: Fireplace - Other
    • Level: Main
    • Area: 390 Square Feet
    • Dimensions: 30 X 13
    Heating
    • Forced Air, Natural Gas
    Cooling
    • Central Air, Natural Gas, Electric
    Appliances
    • Included: Dishwasher, Disposal, Gas Water Heater
    • Laundry: Main Level
    Features
    • Butlers Pantry, Sauna, Central Vacuum, Bar, Cathedral Ceiling(s)
    • Flooring: Hardwood
    • Basement: Exterior Entry
    • Number of fireplaces: 1
    Interior area
    • Total structure area: 3,400
    • Total interior livable area: 3,400 sqft
    • Finished area above ground: 2,300
    • Finished area below ground: 1,100

    Property

    Parking
    • Total spaces: 7
    • Parking features: Garage Faces Front, Garage Door Opener, Inside Entrance, Oversized, Other, Attached, Driveway, Off Street, Parking Lot
    • Attached garage spaces: 2
    • Uncovered spaces: 5
    Accessibility
    • Accessibility features: Mobility Improvements, Accessible Approach with Ramp, Roll-in Shower
    Features
    • Levels: One
    • Stories: 1
    • Patio & porch: Porch
    • Exterior features: Balcony
    • Has private pool: Yes
    • Pool features: In Ground, Heated, Filtered, Private
    • Has view: Yes
    • View description: Garden, Street, Scenic Vista, Trees/Woods
    Lot
    • Size: 0.60 Acres
    Details
    • Additional structures: Above Grade, Below Grade
    • Parcel number: 0302 0032
    • Zoning: R2
    • Special conditions: Standard

    Construction

    Type & style
    • Home type: SingleFamily
    • Architectural style: Contemporary,Ranch/Rambler
    • Property subtype: Single Family Residence
    Materials
    • Wood Siding, Shingle Siding
    • Foundation: Block
    • Roof: Shingle
    Condition
    • Excellent
    • New construction: No
    • Year built: 1970

    Utilities & green energy

    • Electric: Circuit Breakers
    • Sewer: Public Sewer
    • Water: Public
    • Utilities for property: Cable Connected, Fiber Optic

    Community & neighborhood

    Security
    • Security features: Security System
    Location
    • Region: Kennett Square
    • Subdivision: Kennett Sq
    • Municipality: KENNETT SQUARE BORO

    Other

    Other facts
    • Listing agreement: Exclusive Agency
    • Listing terms: Conventional
    • Ownership: Fee Simple

    Price history

    DateEventPrice
    9/5/2025Sold$1,000,000+9.3%$294/sqft
    Source: Bright MLS #PACT2103242 Report a problem
    7/13/2025Pending sale$915,000$269/sqft
    Source: Bright MLS #PACT2103242 Report a problem
    7/9/2025Listed for sale$915,000+471.9%$269/sqft
    Source: Bright MLS #PACT2103242 Report a problem
    3/11/2015Listing removed$160,000$47/sqft
    Source: BHHS Fox & Roach-Kennett Square #6467930 Report a problem
    3/2/2015Listed for sale$160,000$47/sqft
    Source: BHHS Fox & Roach-Kennett Square #6467930 Report a problem

    Public tax history

    YearProperty taxesTax assessment
    2025$10,402 +1.2%$206,940
    2024$10,275 +5.1%$206,940
    2023$9,775 +8%$206,940
    2022$9,051 +1.3%$206,940
    2021$8,934 +415.9%$206,940
    2020$1,732 -79.7%$206,940
    2019$8,519 +1.4%$206,940
    2018$8,401 +9900.4%$206,940
    2017$84 -89.7%$206,940
    2016$814 $206,940
    2015$814 $206,940
    2014$814 $206,940
    2013-- $206,940 +0.8%
    2012-- $205,370
    2011-- $205,370
    2010-- $205,370
    2009-- $205,370
    2008-- $205,370
    2007-- $205,370
    2006-- $205,370
    2005-- $205,370
    2004-- $205,370
    2003-- $205,370 +6.6%
    2000-- $192,600

    Find assessor info on the county website

    Neighborhood: 19348

    Nearby schools

    GreatSchools rating
    Schools provided by the listing agent
    • High: Kennett
    • District: Kennett Consolidated

    Source: Bright MLS. This data may not be complete. We recommend contacting the local school district to confirm school assignments for this home.

    Get a cash offer in 3 minutes
    Find out how much your home could sell for in as little as 3 minutes with a no-obligation cash offer.
    Estimated market value
    $1,033,400
    Get a cash offer in 3 minutes
    Find out how much your home could sell for in as little as 3 minutes with a no-obligation cash offer.
    Estimated market value
    $1,033,400