ALL THE SPACE YOU NEED! Welcome Home to this 5 bed/2 bath 1.5 story home that offers over 2300+ finished sq ft with all extra elbow room you need! The home needs some TLC and provides great opportunity and value for the price/size of property that it is! The front entry flex room can function as an oversized mudroom and/or front sitting room! The kitchen offers eat-in dining and a butler’s pantry with extra storage & counter space! The main floor also features a nice sized living room, hallway full bath and 3 bedrooms, including the primary bedroom suite that offers two closets & a private 3/4 bath! Upstairs includes 2 bedrooms and a large 2nd living room! The unfinished lower level has laundry & a lot of space for storage! Roof replaced in 2021! Outside you’ll love the 2-car attached 24x30 garage! Plus there’s a lean-to storage area & a separate storage shed, too! The 0.26 yard gives you plenty of space for kids/pets to run around! The community offers a nice city park just 1.5 blocks away! Conveniently located close to Indianola, Chariton, Knoxville, Milo, Melcher-Dallas, Osceola & only 40 minutes to Southside Des Moines! All information obtained from Seller and public records. ------ NOTE: THE PROPERTY IS BEING SOLD IN “AS IS” CONDITION
For sale
Price cut: $10K (8/9)
$169,900
314 N Washington Ave, Lacona, IA 50139
5beds
2,340sqft
Single Family Residence
Built in 1900
0.26 Acres Lot
$-- Zestimate®
$73/sqft
$-- HOA
What's special
Kitchen offers eat-in dining
- 56 days
- 840
- 51
Zillow last checked:
Listing updated:
Listed by:
Joshua Jenkins (515)689-2655,
RE/MAX Precision
Source: DMMLS,MLS#: 744591 Originating MLS: Des Moines Area Association of REALTORS
Originating MLS: Des Moines Area Association of REALTORSFacts & features
Interior
Bedrooms & bathrooms
- Bedrooms: 5
- Bathrooms: 2
- Full bathrooms: 1
- 3/4 bathrooms: 1
- Main level bedrooms: 3
Heating
- Forced Air, Gas, Natural Gas
Cooling
- Central Air, See Remarks, Window Unit(s)
Appliances
- Included: Dryer, Refrigerator, Stove, Washer
Features
- Dining Area, Eat-in Kitchen
- Flooring: Carpet, Vinyl
- Basement: Daylight,Unfinished
- Number of fireplaces: 1
Interior area
- Total structure area: 2,340
- Total interior livable area: 2,340 sqft
- Finished area below ground: 0
Video & virtual tour
Property
Parking
- Total spaces: 2
- Parking features: Attached, Garage, Two Car Garage
- Attached garage spaces: 2
Features
- Levels: One and One Half
- Stories: 1.5
Lot
- Size: 0.26 Acres
- Dimensions: 75 x 150
- Features: Rectangular Lot
Details
- Parcel number: 51100010040
- Zoning: R
Construction
Type & style
- Home type: SingleFamily
- Architectural style: One and One Half Story,Traditional
- Property subtype: Single Family Residence
Materials
- Metal Siding, Wood Siding
- Foundation: Block, Poured
- Roof: Asphalt,Shingle
Condition
- Resale
- New construction: No
- Year built: 1900
Utilities & green energy
- Sewer: Public Sewer
- Water: Public
Community & HOA
HOA
- Has HOA: No
Location
- Region: Lacona
Financial & listing details
- Price per square foot: $73/sqft
- Tax assessed value: $183,100
- Annual tax amount: $2,156
- Date on market: 7/7/2026
- Cumulative days on market: 57 days
- Listing terms: Cash,Conventional
- Road surface type: Asphalt
Estimated market value
Not available
Estimated sales range
Not available
Not available
Price history
| Date | Event | Price |
|---|---|---|
| 8/9/2026 | Price change | $169,900-5.6%$73/sqft |
Source:  DMMLS #744591 Report a problem DMMLS #744591 Report a problem | ||
| 7/7/2026 | Listed for sale | $179,900+104.4%$77/sqft |
Source: DMMLS #744591 Report a problem | ||
| 5/20/2010 | Sold | $88,000-11.2%$38/sqft |
Source: Public Record Report a problem | ||
| 9/22/2009 | Sold | $99,150+32.2%$42/sqft |
Source: Public Record Report a problem | ||
| 2/7/2008 | Sold | $75,000-25%$32/sqft |
Source: Public Record Report a problem | ||
| 12/26/2006 | Sold | $100,050-15.2%$43/sqft |
Source: Public Record Report a problem | ||
| 3/2/2006 | Sold | $118,000$50/sqft |
Source: Public Record Report a problem | ||
Public tax history
| Year | Property taxes | Tax assessment |
|---|---|---|
| 2025 | $2,156 +2.1% | $183,100 +45.2% |
| 2024 | $2,112 -3.7% | $126,100 |
| 2023 | $2,194 +7.3% | $126,100 +14.5% |
| 2022 | $2,044 +10.4% | $110,100 |
| 2021 | $1,852 +0.8% | $110,100 +17% |
| 2020 | $1,838 -14.3% | $94,100 |
| 2019 | $2,145 +1.7% | $94,100 -11.4% |
| 2018 | $2,109 -3.1% | $106,200 |
| 2017 | $2,176 +7.3% | -- |
| 2016 | $2,028 | $97,800 |
| 2015 | $2,028 | -- |
| 2014 | $2,028 +15% | $98,300 |
| 2013 | $1,764 +2.7% | -- |
| 2012 | $1,718 -8.7% | -- |
| 2011 | $1,882 +1.2% | -- |
| 2010 | $1,860 | -- |
Find assessor info on the county website
Monthly payment
Est. payment
Payment breakdown
Explore the cost of this home by adjusting the details. Changes won't be saved.Climate risks
Neighborhood: 50139
Nearby schools
Schools provided by the listing agent
- District: Southeast Warren
Source: DMMLS. This data may not be complete. We recommend contacting the local school district to confirm school assignments for this home.
Similar homes
- $225,0003 bd2 ba1.5k sqft208 S East Ave, Lacona, IA 50139For Sale
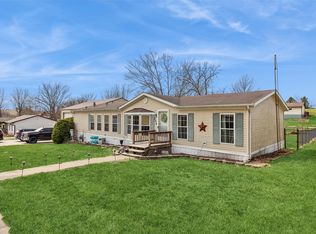 MLS ID #737707, Lela Bales, Iowa Realty Indianola. DMMLS
 - $219,9003 bd2 ba1.1k sqft207 S East Ave, Lacona, IA 50139For Sale
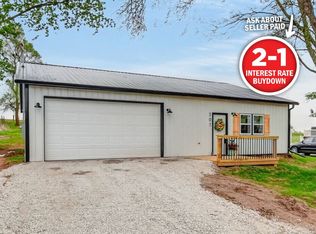 MLS ID #739166, Joshua Jenkins, RE/MAX Precision. DMMLS
 - $169,9004 bd2 ba2.5k sqft438 N 5th St, Chariton, IA 50049For Sale
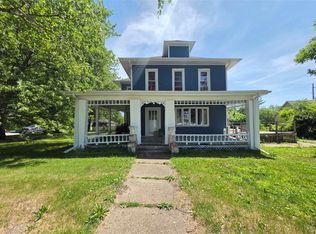 MLS ID #742301, Sumner Johnson, Realty ONE Group Impact. DMMLS
 - $200,0004 bd4 ba2.1k sqft410 W Elm St, Hartford, IA 50118For Sale
 MLS ID #743521, Jenny Moats, Keller Williams Realty GDM. DMMLS
