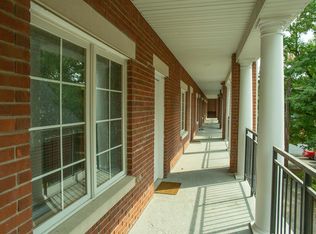
Excellent opportunity to purchase a 6 unit building in the heart of Bloomington’s downtown and IU campus. The Gables was originally built as 6 individual condominium units but has been rented to date as student apartment rentals. With the high demand for downtown condo living, this is an investor’s dream. All 6 units are rented for the 26-27 school year, so buyer can take the next 12 months to plan renovations for high-end condominiums sales while earning income. Each 2-story townhouse has generously sized rooms, with a dedicated bath for each bedroom, an additional half bath on the main floor for guests, loads of storage, and 3 parking spots in the garage. With high end finishes, comparable (but hard to find) condominium units are running in the $600/SF price range in downtown Bloomington. Please allow 48 hours for all showing requests to allow for tenant notice.
Active
$4,000,000
314 N Washington St, Bloomington, IN 47408
13beds
10,560sqft
Multi Family
Built in 1997
-- sqft lot
$-- Zestimate®
$--/sqft
$-- HOA
What's special
High end finishesLoads of storageGenerously sized rooms
- 10 days |
- 271 |
- 16 |
Zillow last checked:
Listing updated:
Listed by:
Kerry Feigenbaum kerry.feigenbaum@homefinder.org,
FC Tucker/Bloomington REALTORS,
Brian Thompson,
FC Tucker/Bloomington REALTORS
Source: IRMLS,MLS#: 202626061
Loading...
Facts & features
Interior
Bedrooms & bathrooms
- Bedrooms: 13
- Bathrooms: 18
- Full bathrooms: 12
- 1/2 bathrooms: 6
Heating
- Natural Gas, Conventional, Heat Pump
Cooling
- Central Air
Appliances
- Included: Gas Water Heater
Features
- Ceiling-9+, Walk-In Closet(s), Laminate Counters, Kitchen Island, Open Floorplan
- Flooring: Carpet, Laminate
- Basement: None
Interior area
- Total structure area: 10,560
- Total interior livable area: 10,560 sqft
- Finished area above ground: 10,560
- Finished area below ground: 0
Video & virtual tour
Property
Parking
- Total spaces: 18
- Parking features: Basement, Garage, Off Street, Paved, Off Street Parking, Concrete
- Attached garage spaces: 18
- Has uncovered spaces: Yes
Features
- Stories: 2
Lot
- Size: 8,712 Square Feet
- Features: Level, City/Town/Suburb, Landscaped
Details
- Additional structures: None
- Parcel number: 530533310198.000005
Construction
Type & style
- Home type: MultiFamily
- Property subtype: Multi Family
- Attached to another structure: Yes
Materials
- Brick
- Roof: Shingle
Condition
- New construction: No
- Year built: 1997
Utilities & green energy
- Electric: Duke Energy Indiana
- Gas: CenterPoint Energy
- Sewer: City
- Water: City, Bloomington City Utility
- Utilities for property: Cable Connected
Community & HOA
Community
- Features: Sidewalks
- Security: Smoke Detector(s), Fire Sprinkler System
- Subdivision: None
Location
- Region: Bloomington
Financial & listing details
- Tax assessed value: $1,062,000
- Annual tax amount: $21,024
- Date on market: 7/1/2026
- Inclusions: Building, Business, Land
- Lease term: 12 Months
- Total actual rent: 168660
- Tenant pays: Cable TV, Cooling, Electricity, Heating, Sewer, Water
Estimated market value
Not available
Estimated sales range
Not available
$2,614/mo
Price history
| Date | Event | Price |
|---|---|---|
| 7/1/2026 | Listed for sale | $4,000,000 |
Source:  IRMLS #202626061 Report a problem IRMLS #202626061 Report a problem | ||
| 11/22/2023 | Listing removed | -- |
Source: Zillow Rentals Report a problem | ||
| 11/21/2023 | Price change | $1,800-3.7% |
Source: Zillow Rentals Report a problem | ||
| 11/1/2023 | Price change | $1,870+3.9% |
Source: Zillow Rentals Report a problem | ||
| 11/1/2023 | Price change | $1,800-12.6% |
Source: Zillow Rentals Report a problem | ||
| 9/6/2023 | Price change | $2,060+2.5% |
Source: Zillow Rentals Report a problem | ||
| 9/6/2023 | Listed for rent | $2,010 |
Source: Zillow Rentals Report a problem | ||
Public tax history
| Year | Property taxes | Tax assessment |
|---|---|---|
| 2025 | $21,174 -4.6% | $1,062,000 +2.9% |
| 2024 | $22,204 | $1,032,000 -1.4% |
| 2023 | -- | $1,046,600 |
| 2022 | -- | -- |
| 2021 | -- | -- |
| 2020 | -- | -- |
| 2019 | -- | -- |
| 2018 | -- | -- |
| 2017 | -- | -- |
| 2016 | -- | -- |
| 2014 | -- | -- |
| 2013 | -- | -- |
| 2012 | -- | -- |
| 2011 | -- | -- |
| 2010 | -- | -- |
| 2009 | -- | -- |
Find assessor info on the county website
Monthly payment
Est. payment$--/mo
Payment breakdown
Explore the cost of this home by adjusting the details. Changes won't be saved.All calculations are estimates and provided by Zillow, Inc. for informational purposes only. Actual amounts may vary.
HOA fees may include property taxes on listings classified as Co-Ops. Contact the listing agent and/or owner for fee details.
Mortgage interest rates are dependent on a number of factors, including credit score, down payment, and repayment length. Interest rate data provided by Zillow Group Marketplace, Inc. as of 1/1/1970 from various mortgage lenders with which we have lead or other similar arrangements; the Estimated Payment is an average of those rates.
See how much you could borrow to make a competitive offer.
Climate risks
Neighborhood: Old Northeast Downtown
Nearby schools
GreatSchools rating
- 9/10University Elementary SchoolGrades: PK-6Distance: 2.7 mi
- 7/10Tri-North Middle SchoolGrades: 7-8Distance: 1 mi
- 9/10Bloomington High School NorthGrades: 9-12Distance: 2.2 mi
Schools provided by the listing agent
- Elementary: Fairview
- Middle: Tri-North
- High: Bloomington North
- District: Monroe County Community School Corp.
Source: IRMLS. This data may not be complete. We recommend contacting the local school district to confirm school assignments for this home.
- $475,6002 bd3 ba1.7k sqft314 N Washington St APT E, Bloomington, IN 47408Off Market
- $--2 bd3 ba1.7k sqft314 N Washington St APT C, Bloomington, IN 47408Off Market

- $--3 bd3 ba1.9k sqft314 N Washington St APT F, Bloomington, IN 47408Off Market

- $--2 bd3 ba1.5k sqft314 N Washington St APT B, Bloomington, IN 47408Off Market

- $--2 bd3 ba1.8k sqft314 N Washington St APT A, Bloomington, IN 47408Off Market
- $2,7003 bd3 ba1.7k sqft308 N Washington St #308, Bloomington, IN 47408For Rent
- $2,6003 bd3 ba1.7k sqft308 N Washington St #312, Bloomington, IN 47408For Rent
- $480,8003 bd2 ba3.5k sqft312 N Washington St, Bloomington, IN 47408Off Market
A local agent can set up tours, give advice and negotiate with sellers.
A local lender can help you make sure your offer is ready when you are.
- Indiana
- Monroe County
- Bloomington
- 47408
- Old Northeast Downtown
- 314 N Washington St
Nearby cities
Nearby neighborhoods
Nearby zip codes
Other Bloomington Topics
