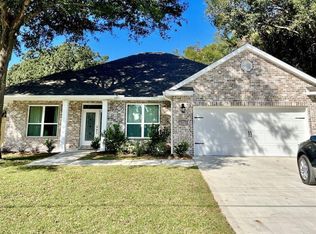
This beauty is located in the highly desirable Elliott Point neighborhood of Downtown Fort Walton Beach, this brand new 2025 home by Grand American Homes offers over 3,060 square feet of thoughtfully designed living space with 6 bedrooms, 3 bathrooms, and upscale finishes throughout. This two-story home offers a main floor master bedroom and 2nd bedroom with a full bathroom, a formal dining room and breakfast nook. The designer-like kitchen offers soft close cabinets, a built in pantry, quartz countertops and a tiled backsplash.
The true star of the show is the gas fireplace that will be the centerpiece of your living space, with marble tile, a cypress mantel and shiplap detail it makes a perfect gathering place for all occasions. On the 2nd floor you will find a loft space perfect for a small home office and 4 additional large bedrooms! This home also includes 2 laundry rooms! No more lugging clothes up and down the stairs!
Some additional features of this home include LVP/Tile flooring throughout, Crown molding, solid pine baseboards, gas package to include gas furnace, range, dryer, fireplace, grill stub out and tankless water heater.
Located within walking, biking, or golf cart distance to local shops, restaurants, pickleball courts, the yacht club, public boat launch, and neighborhood water access, this home places you in the heart of Fort Walton Beach living. With the beach just under 2 miles away, and Eglin AFB and Hurlburt Field both less than 5 miles, the location couldn't be more ideal.
Don't miss this opportunity to secure your place in one of Fort Walton Beach's most sought-after neighborhoods. Contact us today to learn more about the amazing builder incentives and make this home yours!
Sold for $799,900
$799,900
314 NE Okaloosa Rd, Fort Walton Beach, FL 32548
6beds
3,063sqft
Single Family Residence
Built in 2025
9,147.6 Square Feet Lot
$809,900 Zestimate®
$261/sqft
$5,131 Estimated rent
Home value
$809,900
$737,000 - $891,000
$5,131/mo
Zestimate® history
Owner options
List your home for rent
$5,131/mo
Rent Zestimate®
Find your next renter with Zillow Rental Manager. Plus, with online applications, you can quickly screen prospective tenants – for free.
$5,131/mo
Rent Zestimate®
Refinance and save
$5,065/mo
Est. payment
Refinancing to a lower rate could help reduce your monthly payments and save thousands over the life of the loan.
$5,065/mo
Est. payment
Explore your selling options
Work with a Zillow partner agent
Leverage their expertise and Zillow's premium Showcase listings to get your home seen by more buyers.
Get startedList with your own agent
Get your home in front of millions of buyers by listing it on Zillow.
Learn how to do itSell it yourself
Take full control of how buyers see your home on Zillow by listing For Sale by Owner (FSBO).
List your homeWhat's special
Gas fireplaceShiplap detailQuartz countertopsMarble tileUpscale finishesBreakfast nookMain floor master bedroom
Zillow last checked:
Listing updated:
Listed by:
Jennifer Purdy,
Coldwell Banker Realty
Bought with:
Zackary Pickett
Keller Williams Realty Destin
Source: ECAOR,MLS#: 980586
Facts & features
Interior
Bedrooms & bathrooms
- Bedrooms: 6
- Bathrooms: 3
- Full bathrooms: 3
Primary bedroom
- Level: First
- Area: 183.48 Square Feet
- Dimensions: 13.2 x 13.9
Bedroom
- Level: First
- Area: 146.32 Square Feet
- Dimensions: 12.4 x 11.8
Bedroom
- Level: Second
- Area: 137.16 Square Feet
- Dimensions: 10.8 x 12.7
Bedroom
- Level: Second
- Area: 238.5 Square Feet
- Dimensions: 19.4 x 12.3
Bedroom
- Level: Second
- Area: 125.96 Square Feet
- Dimensions: 13.4 x 9.4
Primary bathroom
- Level: First
- Area: 107.37 Square Feet
- Dimensions: 13.11 x 8.2
Bathroom
- Level: First
- Area: 48.6 Square Feet
- Dimensions: 5.4 x 9
Bathroom
- Level: Second
- Area: 63.5 Square Feet
- Dimensions: 12.7 x 5
Dining area
- Level: First
- Area: 170.18 Square Feet
- Dimensions: 13.4 x 12.7
Family room
- Level: First
- Area: 442.09 Square Feet
- Dimensions: 19.4 x 22.8
Garage
- Level: First
- Area: 525.1 Square Feet
- Dimensions: 26.4 x 19.9
Kitchen
- Level: First
- Area: 297.36 Square Feet
- Dimensions: 25.2 x 11.8
Laundry
- Level: Second
- Area: 56.4 Square Feet
- Dimensions: 9.4 x 6
Heating
- Natural Gas
Cooling
- Central Air
Appliances
- Included: Dishwasher, Tankless Water Heater
- Laundry: Washer/Dryer Hookup
Features
- Breakfast Bar, Kitchen Island, Recessed Lighting, Newly Painted, Shelving, Split Bedroom, Woodwork Painted
- Flooring: Vinyl
- Windows: Double Pane Windows, Window Treatments
- Attic: Pull Down Stairs
- Has fireplace: Yes
- Fireplace features: Gas
- Common walls with other units/homes: No Common Walls
Interior area
- Total structure area: 3,063
- Total interior livable area: 3,063 sqft
Property
Parking
- Total spaces: 2
- Parking features: Garage Door Opener, Boat, Golf Cart Garage, Other, Oversized, Garage
- Attached garage spaces: 2
Features
- Stories: 2
- Patio & porch: Covered, Porch
- Exterior features: Lawn Pump
- Fencing: Partial,Privacy
Lot
- Size: 9,147 sqft
- Dimensions: 110 x 90
- Features: Aerials/Topo Availbl, Corner Lot, Level
Details
- Parcel number: 132S241911000000E0
- Zoning description: City
Construction
Type & style
- Home type: SingleFamily
- Architectural style: Traditional
- Property subtype: Single Family Residence
Materials
- Brick, Siding CmntFbrHrdBrd
- Foundation: Slab
- Roof: Shingle,Roof Pitched
Condition
- Construction Complete
- New construction: No
- Year built: 2025
Utilities & green energy
- Water: Public
Green energy
- Energy efficient items: Doors
Community & neighborhood
Community
- Community features: Boat Launch, Fishing, Picnic Area, Playground, Waterfront, Pickleball, Short Term Rental - Allowed
Location
- Region: Fort Walton Beach
- Subdivision: ELLIOTTS POINT
Other
Other facts
- Road surface type: Paved
Price history
| Date | Event | Price |
|---|---|---|
| 10/9/2025 | Sold | $799,900$261/sqft |
Source:  ECAOR #980586 Report a problem ECAOR #980586 Report a problem | ||
| 9/15/2025 | Pending sale | $799,900$261/sqft |
Source: ECAOR #980586 Report a problem | ||
| 6/11/2025 | Price change | $799,900-3%$261/sqft |
Source: ECAOR #975606 Report a problem | ||
| 5/6/2025 | Listed for sale | $825,000$269/sqft |
Source: ECAOR #975606 Report a problem | ||
Public tax history
Tax history is unavailable.
Neighborhood: 32548

Nearby schools
GreatSchools rating
- 5/10Elliott Point Elementary SchoolGrades: PK-5Distance: 0.5 mi
- 7/10Clifford Meigs Middle SchoolGrades: 6-8Distance: 2.5 mi
- 4/10Choctawhatchee Senior High SchoolGrades: 9-12Distance: 2.9 mi
Schools provided by the listing agent
- Elementary: Elliott Point
- Middle: Meigs
- High: Choctawhatchee
Source: ECAOR. This data may not be complete. We recommend contacting the local school district to confirm school assignments for this home.


Get pre-qualified for a loan
At Zillow Home Loans, we can pre-qualify you in as little as 5 minutes with no impact to your credit score.An equal housing lender. NMLS #10287.
Sell for more on Zillow
Get a Zillow Showcase℠ listing at no additional cost and you could sell for .
$809,900
2% more
+$16,198
With Zillow Showcase(estimated)
$826,098
- Florida
- Okaloosa County
- Fort Walton Beach
- 32548
- 314 NE Okaloosa Rd
Nearby cities
Nearby neighborhoods
Nearby zip codes
Other Fort Walton Beach Topics
- Apartments for Rent in 32548
- Houses for Sale in 32548
- Houses for Rent in 32548
- 32548 Real Estate
- Fort Walton Beach Condos
- Houses for Sale in Fort Walton Beach
- Newest Listings in Fort Walton Beach
- Fort Walton Beach Home Values
- Fort Walton Beach Real Estate Agents
- Fort Walton Beach Refinance
- Fort Walton Beach Mortgage Rates
