Skip main navigation
Closed
  • $169,000

    314 NW 3rd Ave, John Day, OR 97845

    2beds
    1baths
    1,056sqft
    Single Family Residence
    Built in 1949
    4,791.6 Square Feet Lot
    $169,000 Zestimate®
    $160/sqft
    $1,151 Estimated rent

    Home value

    $169,000

    Estimated sales range

    Not available

    $1,151/mo

    Zestimate® history
    Loading
    Loading...

    Owner options

    List your home for rent

    $1,151/mo

    Rent Zestimate®

    Find your next renter with Zillow Rental Manager. Plus, with online applications, you can quickly screen prospective tenants – for free.

    Learn more

    $1,151/mo

    Rent Zestimate®

    Refinance and save

    $1,072/mo

    Est. payment

    Refinancing to a lower rate could help reduce your monthly payments and save thousands over the life of the loan.

    See today's rates

    $1,072/mo

    Est. payment

    Explore your selling options

    Work with a Zillow partner agent

    Leverage their expertise and Zillow's premium Showcase listings to get your home seen by more buyers.

    Get started

    List with your own agent

    Get your home in front of millions of buyers by listing it on Zillow.

    Learn how to do it

    Sell it yourself

    Take full control of how buyers see your home on Zillow by listing For Sale by Owner (FSBO).

    List your home

    What's special

    Hot tub roomMultiple outbuildingsCozy eateryMultiple built-ins for storageSpacious tile vanityTile countertops and flooring
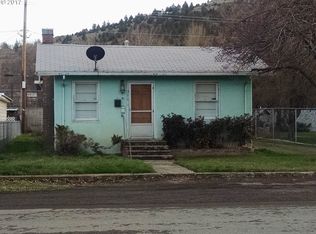
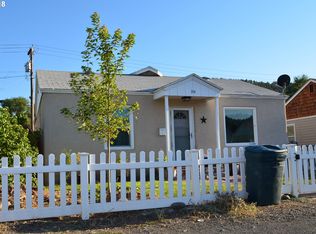
    Motivated Seller! This charming home is perfect for first-time buyers, retirees, or as an Airbnb. Conveniently located in John Day, just minutes from downtown, this 1949 home offers 1,056 square feet and features 2 bedrooms and 1 bathroom. The living room opens to the kitchen, which has a cozy eatery. The original kitchen cabinets extend to the ceiling, complemented by tile countertops and flooring. There are multiple built-ins for storage. One bedroom comes with a walk-in closet. The bathroom offers a jetted tub with a tile surround and a spacious tile vanity. The laundry/mudroom is spacious being approximately 124 sq ft with built-in storage. Additional features include multiple outbuildings, such as a hot tub room and a 384-square-foot storage area that is half-finished, ideal for a flexible space. There is also a hickory shed with shelves for extra storage and a large carport for covered, off-street parking. A covered patio is perfect for year-round enjoyment. Flood Plain.

    Zillow last checked:

    Listing updated:

    Listed by:

    Madden Realty 541-792-0031

    Bought with:

    Cascades East MLS

    Source: Oregon Datashare,MLS#: 220210799MLS Logo

    Facts & features

    Interior

    Bedrooms & bathrooms
    • Bedrooms: 2
    • Bathrooms: 1
    Heating
    • Baseboard, Electric, Oil
    Cooling
    • Wall/Window Unit(s)
    Appliances
    • Included: Disposal, Range, Range Hood, Refrigerator, Water Heater
    Features
    • Built-in Features, Ceiling Fan(s), Linen Closet, Shower/Tub Combo, Soaking Tub, Tile Counters
    • Flooring: Carpet, Tile, Other
    • Windows: Vinyl Frames
    • Basement: None
    • Has fireplace: No
    • Common walls with other units/homes: No Common Walls
    Interior area
    • Total structure area: 1,056
    • Total interior livable area: 1,056 sqft

    Property

    Parking
    • Parking features: Attached Carport, Driveway
    • Has carport: Yes
    • Has uncovered spaces: Yes
    Features
    • Levels: One
    • Stories: 1
    • Patio & porch: Covered, Patio
    • Spa features: Indoor Spa/Hot Tub
    Lot
    • Size: 4,791 sqft
    • Features: Level, Sprinklers In Rear
    Details
    • Additional structures: Shed(s), Storage, Workshop, Other
    • Parcel number: 000789
    • Zoning description: res
    • Special conditions: Standard

    Construction

    Type & style
    • Home type: SingleFamily
    • Architectural style: Other
    • Property subtype: Single Family Residence
    Materials
    • Frame
    • Foundation: Concrete Perimeter
    • Roof: Metal
    Condition
    • New construction: No
    • Year built: 1949

    Utilities & green energy

    • Sewer: Public Sewer
    • Water: Public

    Community & neighborhood

    Location
    • Region: John Day

    Other

    Other facts
    • Listing terms: Cash,Conventional,FHA,VA Loan
    • Road surface type: Paved

    Price history

    DateEventPrice
    5/29/2026Sold$169,000$160/sqft
    Source: Oregon Datashare #220210799 Report a problem
    4/16/2026Pending sale$169,000$160/sqft
    Source: Oregon Datashare #220210799 Report a problem
    4/8/2026Price change$169,000-17.6%$160/sqft
    Source: RMLS (OR) #133764255 Report a problem
    2/14/2026Price change$205,000-6.8%$194/sqft
    Source: Oregon Datashare #220210799 Report a problem
    12/4/2025Price change$220,000-2.2%$208/sqft
    Source: RMLS (OR) #133764255 Report a problem
    10/17/2025Listed for sale$225,000+95.7%$213/sqft
    Source: RMLS (OR) #133764255 Report a problem
    5/7/2010Sold$115,000$109/sqft
    Source: Public Record Report a problem

    Public tax history

    YearProperty taxesTax assessment
    2024$1,267 +2.9%$83,858 +3%
    2023$1,231 +2.9%$81,416 +3%
    2022$1,196 +2.2%$79,045 +3%
    2021$1,171 -1.5%$76,743 +6.1%
    2020$1,188 +2.6%$72,338 +3%
    2018$1,158 +2.5%$70,232 +3%
    2017$1,130 +9.5%$68,187 +3%
    2016$1,032 $66,201 +6.1%
    2015$1,032 $62,401
    2014$1,032 +6.8%$62,401 +3%
    2013$965 +4.8%$60,584 +6.1%
    2011$921 -0.9%$57,107 +3%
    2010$930 +3.7%$55,444 +3%
    2009$897 $53,830

    Find assessor info on the county website

    Neighborhood: 97845

    Nearby schools

    GreatSchools rating
    Schools provided by the listing agent
    • Elementary: Humbolt Elem
    • High: Grant Union Jr/Sr High

    Source: Oregon Datashare. This data may not be complete. We recommend contacting the local school district to confirm school assignments for this home.

    Get pre-qualified for a loan
    At Zillow Home Loans, we can pre-qualify you in as little as 5 minutes with no impact to your credit score.

    An equal housing lender. NMLS #10287.