Skip main navigation
Sold for $419,900
  • $419,900

    314 Nichols Ct, Colorado Springs, CO 80905

    2beds
    1,206sqft
    Single Family Residence
    Built in 1908
    3,641 Square Feet Lot
    $410,900 Zestimate®
    $348/sqft
    $1,832 Estimated rent

    Home value

    $410,900

    $390,000 - $431,000

    $1,832/mo

    Zestimate® history
    Loading
    Loading...

    Owner options

    List your home for rent

    $1,832/mo

    Rent Zestimate®

    Find your next renter with Zillow Rental Manager. Plus, with online applications, you can quickly screen prospective tenants – for free.

    Learn more

    $1,832/mo

    Rent Zestimate®

    Refinance and save

    $2,407/mo

    Est. payment

    Refinancing to a lower rate could help reduce your monthly payments and save thousands over the life of the loan.

    See today's rates

    $2,407/mo

    Est. payment

    Explore your selling options

    Work with a Zillow partner agent

    Leverage their expertise and Zillow's premium Showcase listings to get your home seen by more buyers.

    Get started

    List with your own agent

    Get your home in front of millions of buyers by listing it on Zillow.

    Learn how to do it

    Sell it yourself

    Take full control of how buyers see your home on Zillow by listing For Sale by Owner (FSBO).

    List your home

    What's special

    Modernized systemsOriginal characterFully fenced backyardExposed decorative steel beamDetached garageQuiet walkable streetNew appliances
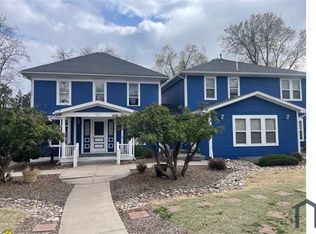
    Tucked on a quiet, walkable street just minutes from downtown Colorado Springs, this 2-bed, 2-bath home offers a rare blend of original character & fully modernized systems, set on an R-2 zoned lot w/ detached garage & thoughtful updates throughout. Inside, the main level layout flows easily from the front living room into a completely reimagined kitchen featuring reclaimed maple gym flooring, tile backsplash, exposed decorative steel beam, & custom welded hand railing. The space is as functional as it is design-forward, w/ new appliances, kitchen cabinets, & 220V service. The main-level primary suite offers walk-out access, walk-in closet, & updated bath w/ new tile floors, vanity, fixtures, & backsplash. Upstairs, you’ll find another large bedroom w/ reconditioned original Douglas fir flooring, walk-in closet, & an adjoining ¾ bath. A flex room/office on this level adds space to work or create. Extensive system upgrades were completed in 2022, including a new Goodman furnace, A/C, condenser, smart thermostat, new insulated ductwork, full re-plumb using PEX & copper, and a new kitchen subpanel w/ GFCI protection in both baths & kitchen. Spray foam insulation in the attic, Rockwool in key areas, & updated electrical throughout complete the infrastructure. Exterior upgrades include a new concrete driveway & porch w/ cedar posts, new shed roof system on the rear bedroom, & a fully fenced backyard landscaped w/ crushed black granite & mature plantings including a large rose bush. Additional highlights include LVP flooring in the living room & primary bedroom, new tile flooring in both baths, skim-coated smooth walls throughout, & new stair treads. Detached 1-car garage, w/ zoning flexibility & a central location close to schools, parks, public transit, & downtown shops. A thoughtful mix of design, structural integrity, & future potential, this home offers the feel of a full renovation without losing the charm of its 1908 roots.

    Zillow last checked:

    Listing updated:

    Listed by:

    Edward Behr CRS GRI 719-338-7038,

    The Platinum Group,

    Erik Behr 719-352-8491

    Bought with:

    Non Member

    Non Member

    Source: elevateMLS,MLS#: 1908831MLS Logo

    Facts & features

    Interior

    Bedrooms & bathrooms
    • Bedrooms: 2
    • Bathrooms: 2
    • Full bathrooms: 1
    • 3/4 bathrooms: 1
    Primary bedroom
    • Level: Main
    • Area: 156 Square Feet
    • Dimensions: 12 x 13
    Heating
    • Forced Air, Natural Gas
    Cooling
    • None
    Appliances
    • Included: 220v in Kitchen, Dishwasher, Dryer, Oven, Range, Refrigerator, Washer
    • Laundry: Main Level
    Features
    • Great Room, Other, See Prop Desc Remarks, High Speed Internet
    • Flooring: Wood, Wood Laminate
    • Has basement: No
    • Has fireplace: No
    • Fireplace features: None
    Interior area
    • Total structure area: 1,206
    • Total interior livable area: 1,206 sqft
    • Finished area above ground: 1,206
    • Finished area below ground: 0

    Property

    Parking
    • Total spaces: 1
    • Parking features: Detached, Concrete Driveway
    • Garage spaces: 1
    Features
    • Levels: One and One Half
    • Stories: 1.5
    • Patio & porch: Concrete, Covered, Other, See Prop Desc Remarks
    • Fencing: Back Yard
    Lot
    • Size: 3,641 Square Feet
    • Features: Level, Hiking Trail, Near Fire Station, Near Hospital, Near Park, Near Public Transit, Near Schools, Near Shopping Center, Landscaped
    Details
    • Parcel number: 7412401013

    Construction

    Type & style
    • Home type: SingleFamily
    • Property subtype: Single Family Residence
    Materials
    • Stucco, Frame
    • Foundation: Crawl Space
    • Roof: Composite Shingle
    Condition
    • Existing Home
    • New construction: No
    • Year built: 1908

    Utilities & green energy

    • Water: Municipal
    • Utilities for property: Cable Available, Electricity Connected, Natural Gas Connected

    Community & HOA

    Community
    • Features: Hiking or Biking Trails, Parks or Open Space, See Prop Desc Remarks
    Location
    • Region: Colorado Springs

    Financial & listing details

    • Price per square foot: $348/sqft
    • Tax assessed value: $328,114
    • Annual tax amount: $977
    • Date on market: 5/1/2025
    • Listing terms: Cash,Conventional,FHA,VA Loan
    • Electric utility on property: Yes

    Price history

    DateEventPrice
    6/23/2025Sold$419,900$348/sqft
    Source: elevateMLS #1908831 Report a problem
    5/21/2025Contingent$419,900$348/sqft
    Source: elevateMLS #1908831 Report a problem
    5/10/2025Price change$419,900-3.5%$348/sqft
    Source: elevateMLS #1908831 Report a problem
    5/1/2025Listed for sale$434,999+148.6%$361/sqft
    Source: elevateMLS #1908831 Report a problem
    7/27/2023Listing removed--
    Source: Zillow Rentals Report a problem
    7/14/2023Listed for rent$3,200+10.3%$3/sqft
    Source: Zillow Rentals Report a problem
    5/6/2023Listing removed--
    Source: Zillow Rentals Report a problem
    5/3/2023Price change$2,900-3.3%$2/sqft
    Source: Zillow Rentals Report a problem
    4/12/2023Price change$3,000-3.2%$2/sqft
    Source: Zillow Rentals Report a problem
    3/21/2023Listed for rent$3,100$3/sqft
    Source: Zillow Rentals Report a problem
    8/19/2020Sold$175,000$145/sqft
    Source: Public Record Report a problem

    Public tax history

    YearProperty taxesTax assessment
    2024$868 +0.9%$21,980
    2023$860 +12.6%$21,980 +43%
    2022$764 $15,370 +18.7%
    2021-- $12,950 +15%
    2020$764 +0.5%$11,260
    2019$760 +21.3%$11,260 +24.8%
    2018$627 -5.3%$9,020
    2017$662 +5.6%$9,020 +2.6%
    2016$627 +23%$8,790
    2015$510 +5.1%$8,790 +9.1%
    2014$485 $8,060
    2013-- --
    2012-- $7,900
    2011$486 $7,900 -4%
    2010-- $8,230
    2009-- $8,230 +1%
    2008-- $8,150
    2006-- $8,150 +18.6%
    2004-- $6,870
    2003$408 +3.7%$6,870 -4.2%
    2002$393 +1%$7,170 +6.9%
    2001$389 $6,710
    Find assessor info on the county website

    Neighborhood: Old Colorado City

    Nearby schools

    GreatSchools rating
    Schools provided by the listing agent
    • District: Colorado Springs 11

    Source: elevateMLS. This data may not be complete. We recommend contacting the local school district to confirm school assignments for this home.

    Get a cash offer in 3 minutes
    Find out how much your home could sell for in as little as 3 minutes with a no-obligation cash offer.
    Estimated market value
    $410,900
    Get a cash offer in 3 minutes
    Find out how much your home could sell for in as little as 3 minutes with a no-obligation cash offer.
    Estimated market value
    $410,900