Welcome Home to Bentwood in Garden Plain, by Liberty Communities, providing Comfortable Living at Obtainable Prices! This home is the Georgetown A plan in Exterior Color Palette F. At 1601 Sq Ft, with 4 Bedrooms and 2 Full Bathrooms, this Thoughtful Layout is ready to Welcome You Home! Special features the Georgetown offers you are… a U-Shaped Kitchen layout adjacent to a Large Pantry, Granite Counters, Appliances including Smooth Top Electric Range/Oven, Microwave, Dishwasher, Disposal, and Double Door Refrigerator w Ice Maker. The Peninsula includes Sink and a Dining Bar Connecting to the Living Dining Combo with room for Entertaining. The Private Primary Suite offers a Full en-suite Bath with Dual Sinks, and a Large Walk-In Closet. The Full Guest Bath is centrally located near all 3 Guest Bedrooms with nice sized closets, which are also near the Separate Laundry Room tucked out of view, complete with your own Washer and Dryer included! Liberty Communities offers You More Home for the money by including features considered Upgrades by many, as Standard Features! A few to note… *ALL Appliances are Included, Smooth Top Range/Oven, Dishwasher, Microwave, Garbage Disposal, Double Door Refrigerator w Ice Maker, and Washer and Dryer! *Granite Countertops in Kitchen and Baths *Trendsetting, yet Timeless Color Palettes Inside and Out. *Painted, Solid Shelving in all Closets and Pantries. *Easy-Clean Luxury Vinyl Flooring throughout Main Living Areas and Carpet in Bedrooms for Comfort. *Lennox HVAC and RO Smith Pro-Line Water Heater in Dedicated, Easy Access Closets. * Low Maintenance James Hardie Cement Siding, Cast Stone Accents, and House # Plaque. *Class 3 Architectural Shingles *10 yr Builder Warranty *Sod, Landscaping & Sprinkler Systems Included! *Oversized 2 Car Garage w Opener and Storm Shelter! *Interior Photos are from a previous build of this plan.
Sold-before input
Price Unknown
314 Northern Ave, Garden Plain, KS 67050
4beds
1,601sqft
Single Family Onsite Built
Built in 2025
7,840 Square Feet Lot
$260,400 Zestimate®
$--/sqft
$1,897 Estimated rent
Home value
$260,400
$234,000 - $289,000
$1,897/mo
Zestimate® history
Owner options
List your home for rent
$1,897/mo
Rent Zestimate®
Find your next renter with Zillow Rental Manager. Plus, with online applications, you can quickly screen prospective tenants – for free.
$1,897/mo
Rent Zestimate®
Refinance and save
Refinancing to a lower rate could help reduce your monthly payments and save thousands over the life of the loan.
Explore your selling options
Work with a Zillow partner agent
Leverage their expertise and Zillow's premium Showcase listings to get your home seen by more buyers.
Get startedList with your own agent
Get your home in front of millions of buyers by listing it on Zillow.
Learn how to do itSell it yourself
Take full control of how buyers see your home on Zillow by listing For Sale by Owner (FSBO).
List your homeWhat's special
Zillow last checked:
Listing updated:
Listed by:
Alta Edwards CELL:316-213-1317,
Berkshire Hathaway PenFed Realty
Bought with:
Dan Madrigal, 00052742
Source: SCKMLS as distributed by MLS GRID,MLS#: 653043
Facts & features
Interior
Bedrooms & bathrooms
- Bedrooms: 4
- Bathrooms: 2
- Full bathrooms: 2
Primary bedroom
- Description: Carpet
- Level: Main
- Area: 237.14
- Dimensions: 16.7 x 14.2
Kitchen
- Description: Luxury Vinyl
- Level: Main
- Area: 139.24
- Dimensions: 11.8 x 11.8
Living room
- Description: Luxury Vinyl
- Level: Main
- Area: 248.5
- Dimensions: 17.5 x 14.2
Heating
- Forced Air, Natural Gas
Cooling
- Central Air, Electric
Appliances
- Included: Dishwasher, Disposal, Microwave, Refrigerator, Range, Washer, Dryer
- Laundry: Main Level, Laundry Room, 220 equipment
Features
- Ceiling Fan(s), Walk-In Closet(s), Vaulted Ceiling(s)
- Windows: Window Coverings-All
- Basement: None
- Has fireplace: No
Interior area
- Total interior livable area: 1,601 sqft
- Finished area above ground: 1,601
- Finished area below ground: 0
Property
Parking
- Total spaces: 2
- Parking features: Attached
- Garage spaces: 2
Features
- Levels: One
- Stories: 1
- Patio & porch: Patio
- Exterior features: Guttering - ALL, Sprinkler System
Lot
- Size: 7,840 Square Feet
- Features: Standard
Details
- Additional structures: Storm Shelter
- Parcel number: 30021126
Construction
Type & style
- Home type: SingleFamily
- Architectural style: Ranch
- Property subtype: Single Family Onsite Built
Materials
- Frame w/Less than 50% Mas
- Foundation: None, Slab
- Roof: Composition
Condition
- Year built: 2025
Details
- Builder name: Liberty Communities LLC
Utilities & green energy
- Gas: Natural Gas Available
- Utilities for property: Sewer Available, Natural Gas Available, Public
Community & HOA
Community
- Subdivision: BENTWOOD
HOA
- Has HOA: No
Location
- Region: Garden Plain
Financial & listing details
- Annual tax amount: $31
- Date on market: 4/1/2025
- Ownership: Builder
- Road surface type: Paved
Price history
Price history is unavailable.
Public tax history
Tax history is unavailable.
Neighborhood: 67050
Nearby homes
- $--3 bd2 ba1.4k sqft400 Northern Ave, Garden Plain, KS 67050Sold

- $--7,840.8 Square Feet314 Northern Pln, Garden Plain, KS 67050Sold
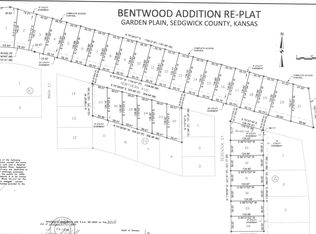
- $--7,840.8 Square Feet318 Northern Pln, Garden Plain, KS 67050Sold
- $--3 bd2 ba1.5k sqft310 Northern Ave, Garden Plain, KS 67050Sold

- $--7,840.8 Square Feet310 Northern Pln, Garden Plain, KS 67050Sold
- $--4 bd2 ba1.6k sqft322 Northern Ave, Garden Plain, KS 67050Sold
- $--4 bd2 ba1.8k sqft318 Northern Ave, Garden Plain, KS 67050Sold
- $--4 bd2 ba1.6k sqft404 Northern Ave, Garden Plain, KS 67050Sold
Nearby schools
GreatSchools rating
- 8/10St. Marks SchoolGrades: PK-8Distance: 8.1 mi
- 9/10Garden Plain High SchoolGrades: 9-12Distance: 0.6 mi
Schools provided by the listing agent
- Elementary: Garden Plain
- Middle: Garden Plain
- High: Garden Plain
Source: SCKMLS as distributed by MLS GRID. This data may not be complete. We recommend contacting the local school district to confirm school assignments for this home.
Sell for more on Zillow
Get a Zillow Showcase℠ listing at no additional cost and you could sell for .
$260,400
2% more
+$5,208
With Zillow Showcase(estimated)
$265,608
- Kansas
- Sedgwick County
- Garden Plain
- 67050
- 314 Northern Ave
Nearby cities
Nearby zip codes
Other Garden Plain Topics
